Welcome to Desirable Bennington Woods! Set on Nearly an Acre of Beautifully Landscaped, Wooded Property, This Spacious 4 BR, 2.5 BA Home w/2-Car Garage Offers Privacy, Comfort & Wonderful Living Space. Inside, Generously Sized Living & Family Rms Both Feature Charming Bay Windows, Filling the Home w/Natural Light. The Stylish, Updated Kitchen Features Beautiful Oak Cabinetry, Granite Counters & Plenty of Space for Everyday Living & Entertaining. Upstairs, the Primary Suite Is a True Retreat, Featuring an Expanded, Updated Bath w/Soaking Tub & Separate Stall Shower. An Impressive Bonus Rm Has Been Transformed into a Luxurious Dressing Rm w/Vinyl Plank Flooring, Custom Storage & Walk-In Closet w/Built-Ins. Three Additional BRs & Full Hall Bath Complete the 2nd Level. The Partially Finished Basement Offers Flexible Space for Recreation, Hobbies, Storage & Outdoor Access Thru BilCo Doors. Enjoy the Peaceful Backyard, Deck & Tasteful Landscaping. Notable Improvements Include NEW Roof (2026), Andersen Windows & Doors & Reverse Osmosis Water Treatment System. Convenient to Shopping, Recreation & Major Commuter Routes. Make This Wonderful Home Your Own!
Active
$799,900
35 Kevin Dr, Mount Olive Twp., NJ 07836
4beds
2,822sqft
Single Family Residence
Built in 1983
0.93 Acres Lot
$806,400 Zestimate®
$283/sqft
$-- HOA
What's special
- 14 days
- 1,554
- 169
Likely to sell faster than
Zillow last checked:
Listing updated:
Listed by:
Tara W. Lauterbach 973-219-8490,
Re/Max Heritage Properties
Source: GSMLS,MLS#: 4062907
Facts & features
Interior
Bedrooms & bathrooms
- Bedrooms: 4
- Bathrooms: 3
- Full bathrooms: 2
- 1/2 bathrooms: 1
Primary bedroom
- Description: Dressing Room
Bedroom 1
- Level: Second
- Area: 247
- Dimensions: 19 x 13
Bedroom 2
- Level: Second
- Area: 216
- Dimensions: 18 x 12
Bedroom 3
- Level: Second
- Area: 154
- Dimensions: 14 x 11
Bedroom 4
- Level: Second
- Area: 120
- Dimensions: 12 x 10
Primary bathroom
- Features: Soaking Tub, Stall Shower
Dining room
- Features: Formal Dining Room
- Level: First
- Area: 180
- Dimensions: 15 x 12
Family room
- Level: First
- Area: 234
- Dimensions: 18 x 13
Kitchen
- Features: Country Kitchen, Eat-in Kitchen
- Level: First
- Area: 221
- Dimensions: 17 x 13
Living room
- Level: First
- Area: 260
- Dimensions: 20 x 13
Basement
- Features: Rec Room, Storage Room, Utility Room
Heating
- 1 Unit, Natural Gas
Cooling
- 1 Unit
Appliances
- Included: Dishwasher, Dryer, Range/Oven-Electric, Refrigerator, Washer, Gas Water Heater
Features
- Flooring: Carpet, Parquet-Some, Wood
- Windows: Blinds
- Basement: Yes,Bilco-Style Door,Finished,Partial
- Number of fireplaces: 1
- Fireplace features: Family Room, Wood Burning
Interior area
- Total structure area: 2,822
- Total interior livable area: 2,822 sqft
Property
Parking
- Total spaces: 6
- Parking features: Additional Parking, Asphalt, Attached Garage, Garage Door Opener
- Attached garage spaces: 2
- Uncovered spaces: 6
Features
- Patio & porch: Deck
Lot
- Size: 0.93 Acres
- Dimensions: 0.99 AC
- Features: Wooded
Details
- Parcel number: 2327073000000000120000
Construction
Type & style
- Home type: SingleFamily
- Architectural style: Colonial
- Property subtype: Single Family Residence
Materials
- Vinyl Siding
- Roof: Asphalt Shingle
Condition
- Year built: 1983
- Major remodel year: 2023
Utilities & green energy
- Sewer: Septic 4 Bedroom Town Verified
- Water: Well
- Utilities for property: Underground Utilities, Cable Available, Garbage Included
Community & HOA
Community
- Subdivision: Bennington
Location
- Region: Flanders
Financial & listing details
- Price per square foot: $283/sqft
- Tax assessed value: $407,500
- Annual tax amount: $14,128
- Date on market: 11/11/2026
- Ownership type: Fee Simple
Estimated market value
$806,400
$766,000 - $847,000
$4,562/mo
Price history
| Date | Event | Price |
|---|---|---|
| 11/11/2026 | Listed for sale | $799,900+77.8%$283/sqft |
Source:  GSMLS #4062907 Report a problem | ||
| 6/30/2016 | Sold | $449,900$159/sqft |
Source: GSMLS #3278841 Report a problem | ||
| 4/8/2016 | Price change | $449,900-7.2%$159/sqft |
Source: Coldwell Banker Residential Brokerage - Mountain Lakes Office #3278841 Report a problem | ||
| 4/1/2016 | Price change | $484,900-2%$172/sqft |
Source: Coldwell Banker Residential Brokerage - Mountain Lakes Office #3278841 Report a problem | ||
| 2/1/2016 | Listed for sale | $495,000+23.4%$175/sqft |
Source: Coldwell Banker Residential Brokerage - Mountain Lakes Office #3278841 Report a problem | ||
| 6/22/2001 | Sold | $401,000$142/sqft |
Source: Public Record Report a problem | ||
Public tax history
| Year | Property taxes | Tax assessment |
|---|---|---|
| 2026 | $14,128 -0.5% | $407,500 |
| 2025 | $14,201 | $407,500 |
| 2024 | $14,201 +6% | $407,500 |
| 2023 | $13,395 -2.4% | $407,500 |
| 2022 | $13,725 +0.3% | $407,500 |
| 2021 | $13,684 +1.7% | $407,500 |
| 2020 | $13,456 +1% | $407,500 |
| 2019 | $13,325 +1.8% | $407,500 |
| 2018 | $13,093 +0.2% | $407,500 |
| 2017 | $13,073 +0.8% | $407,500 |
| 2016 | $12,975 -0.1% | $407,500 |
| 2015 | $12,987 +0.9% | $407,500 |
| 2014 | $12,869 +2% | $407,500 |
| 2013 | $12,616 +1.4% | $407,500 |
| 2012 | $12,437 +0.8% | $407,500 |
| 2011 | $12,344 +1% | $407,500 -1% |
| 2010 | $12,221 +4.7% | $411,600 -18.1% |
| 2009 | $11,668 | $502,500 |
| 2008 | -- | $502,500 +66.4% |
| 2007 | -- | $302,000 |
| 2006 | -- | $302,000 |
| 2005 | -- | $302,000 |
| 2004 | -- | $302,000 |
| 2003 | -- | $302,000 |
| 2002 | -- | $302,000 |
| 2001 | -- | $302,000 |
Find assessor info on the county website
Monthly payment
Est. payment
Payment breakdown
Explore the cost of this home by adjusting the details. Changes won't be saved.Climate risks
Neighborhood: 07836
Nearby schools
Schools provided by the listing agent
- Elementary: Tinc Road
- Middle: Mt.olive Ms
- High: Mt.olive Hs
Source: GSMLS. This data may not be complete. We recommend contacting the local school district to confirm school assignments for this home.

Similar homes
- $850,0004 bd4 ba3.9k sqft10 Ashley Dr, Mount Olive Twp., NJ 07836For Sale
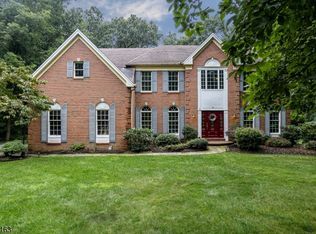 MLS ID #4063053, Tara W. Lauterbach, Re/Max Heritage Properties. GSMLS
- $799,9004 bd4 ba3.4k sqft70 Old Mountain Rd, Clinton Twp., NJ 08833For Sale
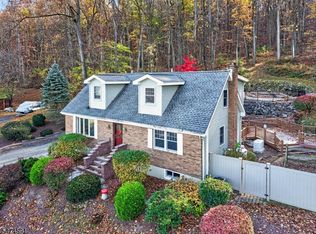 MLS ID #4065425, Robert L. Beatty, Weichert Realtors. GSMLS
- $779,9005 bd4 ba2.9k sqft12 Kristen Dr, Roxbury Twp., NJ 07876For Sale
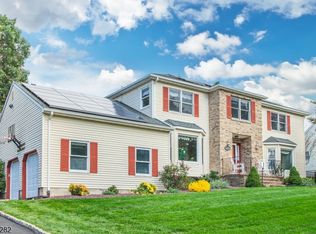 MLS ID #4060318, Theodore Miller Ii, Coldwell Banker Realty. GSMLS
- $535,0003 bd2 ba1.5k sqft5 Downstream Dr, Mount Olive Twp., NJ 07836For Sale
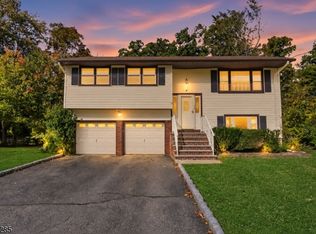 MLS ID #4063214, Alexander Fayn, Prominent Properties Sir. GSMLS
