This spectacularly updated 4 bed, 2.5 bath custom home is nestled in an estate-like setting. Expansive, private, park-like grounds on a private road, this distinctive property offers an exceptional combination of space, character, thoughtful updates, and indoor outdoor living. Gourmet kitchen, with upgraded cabinetry, granite countertops, and 5 yr old Samsung graphite appliances, a farmhouse style sink, oversized center island, & abundant cabinetry and storage. The impressive primary suite features vaulted ceilings, hardwood floors, generous windows, an enormous walk in closet, and a beautifully remodeled ensuite bath with dual vanity and an oversized glass enclosed shower. Three additional bedrooms and a full bath provide plenty of space. Outside features expansive lawns, mature trees, and lush landscaping and a peaceful, estate like atmosphere, while a covered porch, spacious patio, and inviting pool provide wonderful spaces for outdoor dining, recreation, and entertaining. The pool has a new liner '26 and a 3 yr old pool pump. The paver patio and wrought iron fencing installed in 2022 compliment the quiet retreat like atmosphere. A standout feature is the oversized detached garage with loft w/separate staircase and entrance with additional space and possibilities. Tremendous versatility for storage, a studio, hobby space, or other potential uses. Recent improvements include a new tankless water heater and new well pump and tank, adding to the home's many updates.
For sale
$995,000
6 Dogwood Hl, Warren, NJ 07059
4beds
2,799sqft
Single Family Residence
Built in 1970
1.82 Acres Lot
$917,200 Zestimate®
$355/sqft
$-- HOA
What's special
Three additional bedroomsWrought iron fencingVaulted ceilingsEnormous walk in closetInviting poolSamsung graphite appliancesExpansive private park-like grounds
- 2 days
- 383
- 30
Zillow last checked:
Listing updated:
Listed by:
KATHLEEN H. FARAH 908-331-0859,
COLDWELL BANKER REALTY
Source: All Jersey MLS,MLS#: 2707375R
Facts & features
Interior
Bedrooms & bathrooms
- Bedrooms: 4
- Bathrooms: 3
- Full bathrooms: 2
- 1/2 bathrooms: 1
Primary bedroom
- Features: Sitting Area, Dressing Room, Two Sinks, Full Bath, Walk-In Closet(s)
- Area: 408
- Dimensions: 17 x 24
Bedroom 2
- Area: 176
- Dimensions: 16 x 11
Bedroom 3
- Area: 208
- Dimensions: 16 x 13
Bedroom 4
- Area: 90
- Dimensions: 9 x 10
Bathroom
- Features: Tub Shower
Dining room
- Features: Formal Dining Room
- Area: 200
- Dimensions: 20 x 10
Family room
- Area: 324
- Length: 18
Kitchen
- Features: Kitchen Island, Pantry, Eat-in Kitchen, Separate Dining Area
- Area: 418
- Dimensions: 19 x 22
Living room
- Area: 304
- Dimensions: 19 x 16
Basement
- Area: 0
Heating
- Zoned, Baseboard Hotwater, Radiators-Hot Water
Cooling
- Central Air
Appliances
- Included: Dishwasher, Disposal, Dryer, Gas Range/Oven, Exhaust Fan, Microwave, Oven, Washer, Gas Water Heater
Features
- Cathedral Ceiling(s), High Ceilings, Vaulted Ceiling(s), Entrance Foyer, Kitchen, Laundry Room, Bath Half, Living Room, Dining Room, Family Room, Utility Room, 4 Bedrooms, Bath Full, Bath Main, None
- Flooring: Carpet, Ceramic Tile, Wood
- Basement: Crawl Only
- Number of fireplaces: 1
- Fireplace features: Wood Burning
Interior area
- Total structure area: 2,799
- Total interior livable area: 2,799 sqft
Video & virtual tour
Property
Parking
- Total spaces: 2
- Parking features: 2 Car Width, Additional Parking, Asphalt, Garage, Oversized, Detached, Garage Door Opener, Driveway, On Site
- Garage spaces: 2
- Has uncovered spaces: Yes
Features
- Levels: Two
- Stories: 2
- Patio & porch: Patio
- Exterior features: Outbuilding(s), Patio, Fencing/Wall, Storage Shed, Yard
- Fencing: Fencing/Wall
Lot
- Size: 1.82 Acres
- Features: Level, Wooded
Details
- Additional structures: Outbuilding, Shed(s)
- Parcel number: 2720000660000000050000
Construction
Type & style
- Home type: SingleFamily
- Architectural style: Custom Home
- Property subtype: Single Family Residence
Materials
- Roof: Asphalt
Condition
- Year built: 1970
Utilities & green energy
- Gas: Natural Gas
- Sewer: Public Sewer
- Water: Well
- Utilities for property: Natural Gas Connected
Community & HOA
Location
- Region: Warren
Financial & listing details
- Price per square foot: $355/sqft
- Annual tax amount: $12,814
- Date on market: 11/7/2026
- Ownership: Fee Simple
Estimated market value
$917,200
$816,000 - $1.03M
$5,207/mo
Price history
| Date | Event | Price |
|---|---|---|
| 11/7/2026 | Listed for sale | $995,000$355/sqft |
Source:  All Jersey MLS #2707375R Report a problem | ||
| 11/4/2026 | Listing removed | $995,000$355/sqft |
Source:  GSMLS #4053389 Report a problem | ||
| 10/1/2026 | Pending sale | $995,000$355/sqft |
Source: GSMLS #4053389 Report a problem | ||
| 10/1/2026 | Contingent | $995,000$355/sqft |
Source: All Jersey MLS #2704817R Report a problem | ||
| 9/19/2026 | Listed for sale | $995,000$355/sqft |
Source: All Jersey MLS #2704817R Report a problem | ||
Public tax history
Tax history is unavailable.
Monthly payment
Est. payment
Payment breakdown
Explore the cost of this home by adjusting the details. Changes won't be saved.Climate risks
Neighborhood: 07059


Similar homes
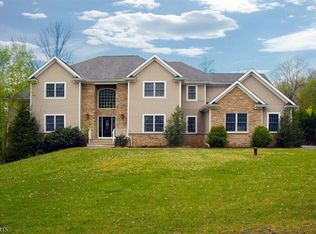
- $1,149,0004 bd3 ba3.3k sqft203 Rock Road W, Green Brook Twp., NJ 08812For Sale
 MLS ID #4058134, Roseann O Keefe, Nexthome Premier. GSMLS
- $765,0004 bd2 ba2.7k sqft15 Partridge Rd, Hillsborough Twp., NJ 08844For Sale
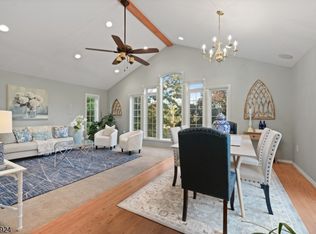 MLS ID #4063086, Laura Pallay, Re/Max Instyle. GSMLS
- $949,9005 bd3 ba2.7k sqft23 Milburn Dr, Hillsborough Twp., NJ 08844For Sale
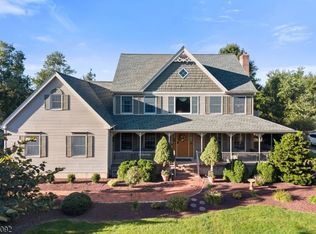 MLS ID #4062951, Marie Decicco, Re/Max Instyle. GSMLS
- $949,0004 bd4 ba3.2k sqft116 Emerson Rd, Franklin Twp., NJ 08873For Sale
 MLS ID #4058404, Roseann O Keefe, Nexthome Premier. GSMLS
- $899,9004 bd4 ba2.3k sqft6 Fountain Dr, Somerset, NJ 08873For Sale
 MLS ID #2706252R, AMJAD THARIANI. All Jersey MLS
