Why settle for ordinary, when you can have extraordinary! This distinctive circa-19th Century Second Empire Victorian residence in Flemington Borough, is a standout in the community. It's renowned convex mansard roof, dormers and central roof detail, and massive indoor wraparound porch create memorable curb appeal with a welcoming touch. Historic features continue inside with a handsome wood staircase featuring turned wood balusters and decorative scroll-cut brackets, decorative ceiling medallions, high ceilings and gracious traditional rooms, including a formal dining room with original medallion. The current owners have renovated many spaces, including kitchens, bathrooms, bedrooms, and built-ins - With a detached garage, rear parking and a versatile layout, this property offers endless possibilities - Residential living and potential income producing use. Enjoy the convenience and character of Flemington's Main Street setting. Welcome to the extraordinary . . . .
Active
$784,900
152 Main St, Flemington Boro, NJ 08822
5beds
3,893sqft
Single Family Residence
Built in 1870
9,147 Square Feet Lot
$769,800 Zestimate®
$202/sqft
$-- HOA
What's special
Detached garageHigh ceilingsRear parkingDecorative ceiling medallionsConvex mansard roofCentral roof detailMassive indoor wraparound porch
- 10 days
- 954
- 78
Zillow last checked:
Listing updated:
Listed by:
Beverly Yoson 732-735-7049,
Coldwell Banker Realty
Source: GSMLS,MLS#: 4060759
Facts & features
Interior
Bedrooms & bathrooms
- Bedrooms: 5
- Bathrooms: 3
- Full bathrooms: 2
- 1/2 bathrooms: 1
Bedroom 1
- Level: Second
- Area: 176
- Dimensions: 16 x 11
Bedroom 2
- Level: Second
- Area: 273
- Dimensions: 21 x 13
Bedroom 3
- Level: Third
- Area: 168
- Dimensions: 14 x 12
Bedroom 4
- Level: Third
- Area: 198
- Dimensions: 18 x 11
Bedroom 5
- Area: 160
- Dimensions: 16 x 10
Dining room
- Features: Formal Dining Room
- Level: First
- Area: 299
- Dimensions: 23 x 13
Kitchen
- Features: Eat-in Kitchen, Galley Type, Second Kitchen
- Level: First
- Area: 221
- Dimensions: 17 x 13
Living room
- Level: First
- Area: 288
- Dimensions: 18 x 16
Heating
- Radiators - Hot Water, Natural Gas
Cooling
- 1 Unit, Wall Unit(s)
Appliances
- Included: Carbon Monoxide Detector, Dishwasher, Dryer, Microwave, Washer, Electric Water Heater
- Laundry: Level 2
Features
- Sunroom, Bedroom, Office
- Flooring: Laminate, Wood
- Windows: Blinds
- Basement: Yes,Bilco-Style Door,Unfinished
- Number of fireplaces: 1
- Fireplace features: Wood Burning
Interior area
- Total structure area: 3,893
- Total interior livable area: 3,893 sqft
Property
Parking
- Total spaces: 6
- Parking features: 1 Car Width, Asphalt, Driveway-Exclusive, Detached Garage
- Garage spaces: 1
- Uncovered spaces: 6
Features
- Patio & porch: Enclosed Porch(es), Patio
- Exterior features: Sidewalk
- Fencing: Privacy
Lot
- Size: 9,147 Square Feet
- Dimensions: 50 x 187
- Features: Level
Details
- Parcel number: 1909000380000000060001
Construction
Type & style
- Home type: SingleFamily
- Architectural style: Victorian
- Property subtype: Single Family Residence
Materials
- Vinyl Siding, Wood Siding
- Roof: Asphalt Shingle
Condition
- Year built: 1870
- Major remodel year: 2024
Utilities & green energy
- Gas: Gas-Natural
- Sewer: Public Sewer
- Water: Public
- Utilities for property: Electricity Connected, Natural Gas Connected, Cable Available
Community & HOA
Community
- Security: Carbon Monoxide Detector
Location
- Region: Flemington
Financial & listing details
- Price per square foot: $202/sqft
- Tax assessed value: $610,000
- Annual tax amount: $17,433
- Date on market: 10/23/2026
- Ownership type: Fee Simple
- Electric utility on property: Yes
Estimated market value
$769,800
$731,000 - $808,000
$4,870/mo
Price history
| Date | Event | Price |
|---|---|---|
| 10/23/2026 | Listed for sale | $784,900+6.8%$202/sqft |
Source:  GSMLS #4060759 Report a problem | ||
| 7/10/2025 | Listing removed | $735,000$189/sqft |
Source: GSMLS #3961480 Report a problem | ||
| 5/7/2025 | Listed for sale | $735,000-1.3%$189/sqft |
Source: GSMLS #3961480 Report a problem | ||
| 4/24/2025 | Listing removed | $745,000$191/sqft |
Source: GSMLS #3948256 Report a problem | ||
| 3/31/2025 | Price change | $745,000-3.2%$191/sqft |
Source: GSMLS #3948256 Report a problem | ||
| 3/9/2025 | Listed for sale | $769,900+2.7%$198/sqft |
Source: GSMLS #3948192 Report a problem | ||
| 11/4/2024 | Listing removed | $749,900$193/sqft |
Source: GSMLS #3931389 Report a problem | ||
| 11/1/2024 | Listed for sale | $749,900+56.3%$193/sqft |
Source: GSMLS #3931389 Report a problem | ||
| 6/3/2022 | Sold | $479,900$123/sqft |
Source: GSMLS #3751853 Report a problem | ||
| 3/31/2022 | Contingent | $479,900$123/sqft |
Source: GSMLS #3751853 Report a problem | ||
| 11/13/2021 | Listed for sale | $479,900-12.7%$123/sqft |
Source: GSMLS #3751853 Report a problem | ||
| 10/23/2021 | Listing removed | -- |
Source: GSMLS #3720127 Report a problem | ||
| 4/27/2021 | Listed for sale | $550,000$141/sqft |
Source: GSMLS #3707842 Report a problem | ||
Public tax history
Tax history is unavailable.
Monthly payment
Est. payment
Payment breakdown
Explore the cost of this home by adjusting the details. Changes won't be saved.Climate risks
Neighborhood: 08822
Nearby schools
Schools provided by the listing agent
- High: Huntcentrl
Source: GSMLS. This data may not be complete. We recommend contacting the local school district to confirm school assignments for this home.


Similar homes
- $789,0005 bd3 ba2.5k sqft175 Main St, Flemington Boro, NJ 08822For Sale
 MLS ID #4047667, Anne Santulli, Real. GSMLS
- $549,9004 bd3 ba2.2k sqft88 Broad St, Flemington Boro, NJ 08822For Sale
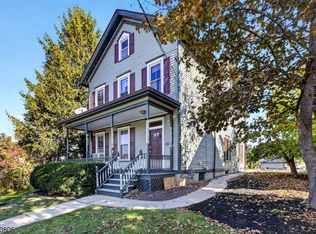 MLS ID #4061755, Joseph Cash Jr, Coldwell Banker Realty. GSMLS
- $949,0004 bd4 ba3.4k sqft20 Mcpherson Dr, Raritan Twp., NJ 08822For Sale
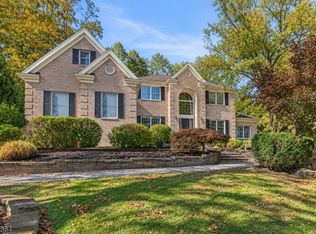 MLS ID #4061830, Denise Greer, Era Boniakowski Real Estate. GSMLS
- $799,0004 bd3 ba2.2k sqft32 Cherryville Hollow Rd, Raritan Twp., NJ 08822For Sale
 MLS ID #4038307, Mark Jacobson, Corcoran Sawyer Smith. GSMLS
- $749,9004 bd2 ba2.1k sqft540 Rolling Hills Rd, Bridgewater, NJ 08807For Sale
 MLS ID #2707103R, DEEPAK BANSAL. All Jersey MLS
