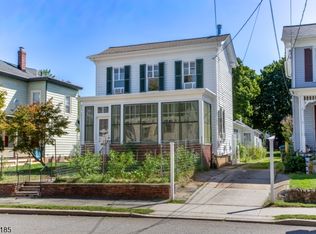
This four-bedroom, two and a half bathroom two-story Colonial is situated on a tree-lined street with mature landscaping and a spacious lawn. The professionally painted exterior features clapboard siding, a covered front porch with hardwood decking, and an asphalt driveway leading to a two-car garage. Inside, the home offers a spacious layout with hardwood floors, high ceilings, and vaulted ceilings in select areas. Exposed brick adds architectural character, while multiple windows allow for abundant natural light throughout. Neutral walls complement the hardwood floors across the living spaces. The kitchen is appointed with custom wood cabinetry, an island with a countertop, and pendant lighting. Additional highlights include attic space that can be used for additional living space. The home reflects classic Colonial and Victorian architectural elements, combining timeless design with functional living spaces.
Active
$549,900
88 Broad St, Flemington Boro, NJ 08822
4beds
2,256sqft
Single Family Residence
Built in 1880
0.25 Acres Lot
$546,800 Zestimate®
$244/sqft
$-- HOA
What's special
High ceilingsTwo-car garageAsphalt drivewayHardwood floorsIsland with a countertopSpacious lawnClapboard siding
- 4 days
- 804
- 84
Zillow last checked:
Listing updated:
Listed by:
Joseph Cash Jr 908-704-1222,
Coldwell Banker Realty
Source: GSMLS,MLS#: 4061755
Facts & features
Interior
Bedrooms & bathrooms
- Bedrooms: 4
- Bathrooms: 3
- Full bathrooms: 2
- 1/2 bathrooms: 1
Primary bedroom
- Description: Full Bath
Bedroom 1
- Level: Second
- Area: 210
- Dimensions: 15 x 14
Bedroom 2
- Level: Second
- Area: 195
- Dimensions: 15 x 13
Bedroom 3
- Level: Second
- Area: 143
- Dimensions: 13 x 11
Bedroom 4
- Level: Second
- Area: 121
- Dimensions: 11 x 11
Dining room
- Level: First
- Area: 165
- Dimensions: 15 x 11
Family room
- Level: First
- Area: 210
- Dimensions: 15 x 14
Kitchen
- Features: Kitchen Island
- Level: First
- Area: 182
- Dimensions: 14 x 13
Living room
- Level: First
- Area: 225
- Dimensions: 15 x 15
Heating
- 1 Unit, Baseboard - Hotwater, Natural Gas
Cooling
- Window Unit(s)
Appliances
- Included: Carbon Monoxide Detector, Range/Oven-Gas, Refrigerator, Gas Water Heater
Features
- High Ceilings
- Flooring: Carpet, Wood
- Doors: Storm Door(s)
- Basement: Yes,Full
- Has fireplace: No
Interior area
- Total structure area: 2,256
- Total interior livable area: 2,256 sqft
Property
Parking
- Total spaces: 1
- Parking features: 1 Car Width, Detached Garage
- Garage spaces: 1
Features
- Patio & porch: Open Porch(es)
Lot
- Size: 0.25 Acres
- Dimensions: .25
Details
- Parcel number: 1909000310000000020000
Construction
Type & style
- Home type: SingleFamily
- Architectural style: Colonial
- Property subtype: Single Family Residence
Materials
- Clapboard
- Roof: See Remarks
Condition
- Year built: 1880
Utilities & green energy
- Gas: Gas-Natural
- Sewer: Public Sewer
- Water: Public
- Utilities for property: Electricity Connected, Natural Gas Connected
Community & HOA
Community
- Security: Carbon Monoxide Detector
- Subdivision: Historic District
Location
- Region: Flemington
Financial & listing details
- Price per square foot: $244/sqft
- Tax assessed value: $419,000
- Annual tax amount: $10,760
- Date on market: 10/29/2026
- Ownership type: Fee Simple
- Electric utility on property: Yes
Estimated market value
$546,800
$519,000 - $574,000
$3,506/mo
Price history
| Date | Event | Price |
|---|---|---|
| 10/29/2026 | Listed for sale | $549,900+154.3%$244/sqft |
Source:  GSMLS #4061755 Report a problem | ||
| 3/29/1988 | Sold | $216,250$96/sqft |
Source: Agent Provided Report a problem | ||
Public tax history
| Year | Property taxes | Tax assessment |
|---|---|---|
| 2026 | $10,761 -2.8% | $419,000 +6.5% |
| 2025 | $11,075 +7.1% | $393,300 +7.1% |
| 2024 | $10,338 +3.6% | $367,100 +6.7% |
| 2023 | $9,982 +1.3% | $344,200 +5.5% |
| 2022 | $9,850 +0.9% | $326,300 +4.5% |
| 2021 | $9,760 +3.2% | $312,300 +1.7% |
| 2020 | $9,454 +2.7% | $307,100 +1% |
| 2019 | $9,201 +1.6% | $304,000 +1.1% |
| 2018 | $9,061 +0.1% | $300,600 +2.4% |
| 2017 | $9,053 +3.2% | $293,600 +1.8% |
| 2016 | $8,768 +4.8% | $288,300 +0.4% |
| 2015 | $8,367 +5.7% | $287,100 +1.9% |
| 2014 | $7,917 +4.6% | $281,800 +2.6% |
| 2013 | $7,567 -5.4% | $274,600 -1.3% |
| 2012 | $7,997 +2.5% | $278,200 -4.9% |
| 2011 | $7,800 -1.8% | $292,600 -3.1% |
| 2010 | $7,942 -4.3% | $302,100 -13.5% |
| 2009 | $8,301 -7.8% | $349,400 -7.7% |
| 2008 | $9,001 +4.9% | $378,700 -4.1% |
| 2007 | $8,578 | $394,800 +9.5% |
| 2006 | -- | $360,400 +12.3% |
| 2005 | -- | $321,000 +28.4% |
| 2004 | -- | $250,000 |
| 2003 | -- | $250,000 +10.7% |
| 2002 | -- | $225,800 +5.9% |
| 2001 | -- | $213,300 |
Find assessor info on the county website
Monthly payment
Est. payment
Payment breakdown
Explore the cost of this home by adjusting the details. Changes won't be saved.Climate risks
Neighborhood: 08822

Similar homes
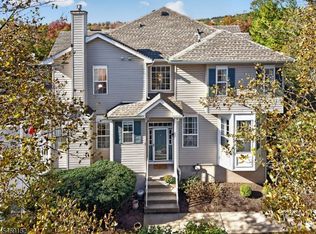
- $595,0004 bd3 ba1.7k sqft31 E Main St, Flemington Boro, NJ 08822For Sale
 MLS ID #4054058, James Maroldi, River Valley Realty Llc. GSMLS
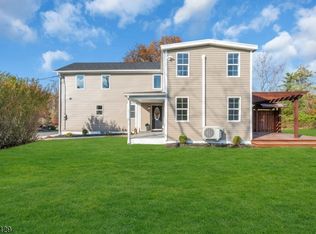
- $545,0003 bd3 ba1.9k sqft2 Windham Ct, Raritan Twp., NJ 08822For Sale
 MLS ID #4060578, Judith M. Gold, Coldwell Banker Realty. GSMLS
- $635,0004 bd3 ba2.5k sqft55 Park Ave, Flemington Boro, NJ 08822For Sale
 MLS ID #4045546, Mark Jacobson, Corcoran Sawyer Smith. GSMLS
- $634,9003 bd4 ba2.3k sqft310 Locktown Serg Road, Delaware Twp., NJ 08822For Sale
 MLS ID #4061973, Daryna Bondar, Addison Real Estate. GSMLS
- $569,9003 bd3 ba2k sqft367 W Upper Ferry Rd, Ewing, NJ 08628For Sale
 MLS ID #NJME2085334, Mr. Ralph Thomas Patrone III, David DePaola and Company Real Estate. Bright MLS
- $650,0004 bd3 ba2.5k sqft12 Burning Tree Ln, Lawrence Township, NJ 08648For SaleMLS ID #NJME2085420, Sharif Hatab, EXP Realty, LLC. Bright MLS
- $549,0004 bd2 ba1.5k sqft79 Taylor Ter, Hopewell, NJ 08525For SaleMLS ID #NJME2084592, Elizabeth Cain, Corcoran Sawyer Smith - Jersey City. Bright MLS
- $535,0003 bd2 ba1.6k sqft206 Walnut St, Middlesex, NJ 08846For Sale
 MLS ID #2706975R, KAREN A. ETTERE. All Jersey MLS
- $474,9002 bd2 ba1.1k sqft32 Vermont Ave, Franklin Park, NJ 08823For SaleMLS ID #2706840R, JON KESSLER. All Jersey MLS
- $749,9004 bd2 ba2.1k sqft540 Rolling Hills Rd, Bridgewater, NJ 08807For SaleMLS ID #2707103R, DEEPAK BANSAL. All Jersey MLS
