Step back in time while enjoying the possibilities this exceptional 9.91-acre farm-assessed property has to offer. Built in 1870, this charming two-story farmhouse features wide pine plank floors, a walk-up attic, and inviting covered front and side porches. The first floor offers a bright living room, formal dining room, breakfast area, laundry/mudroom with deck and patio access, powder room, and a first-floor primary suite with a private full bath. Upstairs are two bedrooms, two bonus rooms ideal for offices, hobbies, or guests, and a full bath with an oversized clawfoot tub. The unfinished basement includes abundant workshop space, a Bilco-style walkout, and a room perfect for a wine cellar. Outside, enjoy a fenced garden with raised beds, potting shed, detached two-car garage with two workshops, and an impressive three-story bank barn offering endless possibilities. The farmland is currently leased to a local farmer and benefits from farmland assessment. Sunflower fields will soon provide a spectacular seasonal display. Zoned Highway Commercial, this unique property offers opportunities for contractors, builders, business owners, or those seeking a gentleman's farm with commercial potential (subject to municipal regulations). Survey available. A rare opportunity combining historic charm, productive farmland, exceptional outbuildings, and outstanding future potential.
Active
$598,000
9 Jacksonburg Rd, Blairstown Twp., NJ 07825
3beds
--sqft
Single Family Residence
Built in 1870
9.7 Acres Lot
$-- Zestimate®
$--/sqft
$-- HOA
What's special
Bilco-style walkoutWide pine plank floorsProductive farmlandFormal dining roomWalk-up atticImpressive three-story bank barnBreakfast area
- 85 days
- 366
- 6
Zillow last checked:
Listing updated:
Listed by:
Patrick G. Kenah 973-632-0533,
Realty Executives Exceptional
Source: GSMLS,MLS#: 4038912
Facts & features
Interior
Bedrooms & bathrooms
- Bedrooms: 3
- Bathrooms: 3
- Full bathrooms: 2
- 1/2 bathrooms: 1
Bedroom 1
- Level: First
- Area: 195
- Dimensions: 13 x 15
Bedroom 2
- Level: Second
- Area: 143
- Dimensions: 11 x 13
Bedroom 3
- Level: Second
- Area: 121
- Dimensions: 11 x 11
Dining room
- Level: First
- Area: 210
- Dimensions: 14 x 15
Kitchen
- Features: See Remarks
- Level: First
- Area: 104
- Dimensions: 8 x 13
Living room
- Level: First
- Area: 285
- Dimensions: 19 x 15
Heating
- 1 Unit, Radiators - Hot Water, Oil Tank Above Ground - Inside
Cooling
- See Remarks
Appliances
- Included: Range/Oven-Electric, Electric Water Heater
Features
- Office, See Remarks, Breakfast
- Flooring: Wood
- Basement: Yes,Bilco-Style Door,Partially Finished,Walk-Out Access
- Has fireplace: No
Property
Parking
- Total spaces: 20
- Parking features: 1 Car Width, Asphalt, Detached Garage, See Remarks
- Garage spaces: 2
- Uncovered spaces: 20
Features
- Patio & porch: Deck, Open Porch(es), Patio
- Fencing: Wood
Lot
- Size: 9.7 Acres
- Dimensions: 1.00 AC
- Features: Irregular Lot, Open Lot
Details
- Additional structures: Barn/Stable, Outbuilding, Storage Shed, Workshop
- Parcel number: 3004010010000000110000
- Zoning description: Hwy Comrcl
Construction
Type & style
- Home type: SingleFamily
- Architectural style: Colonial
- Property subtype: Single Family Residence
Materials
- Vinyl Siding
- Roof: Asphalt Shingle,Metal
Condition
- Year built: 1870
Utilities & green energy
- Sewer: Septic Tank
- Water: Well
- Utilities for property: Electricity Connected
Community & HOA
Location
- Region: Blairstown
Financial & listing details
- Tax assessed value: $319,200
- Annual tax amount: $10,222
- Date on market: 7/7/2026
- Exclusions: Garden & Lawn figurines & statues, LR, Pantry, HB, Sewing Rm Cupboards.
- Ownership type: Fee Simple
- Electric utility on property: Yes
Estimated market value
Not available
Estimated sales range
Not available
Not available
Price history
| Date | Event | Price |
|---|---|---|
| 9/29/2026 | Listed for sale | $598,000 |
Source:  GSMLS #4038912 Report a problem GSMLS #4038912 Report a problem | ||
| 9/2/2026 | Pending sale | $598,000 |
Source: GSMLS #4038912 Report a problem | ||
| 7/7/2026 | Listed for sale | $598,000+199% |
Source: GSMLS #4038912 Report a problem | ||
| 1/28/2019 | Sold | $200,000-27.3% |
Source: GSMLS #3495671 Report a problem | ||
| 11/20/2018 | Pending sale | $275,000 |
Source: RE/MAX TOWN & VALLEY #3495671 Report a problem | ||
| 10/8/2018 | Price change | $275,000-7.7% |
Source: RE/MAX TOWN & VALLEY #3495671 Report a problem | ||
| 9/21/2018 | Price change | $298,000-6.6% |
Source: RE/MAX TOWN & VALLEY #3495671 Report a problem | ||
| 8/18/2018 | Listed for sale | $319,000 |
Source: RE/MAX TOWN & VALLEY #3495671 Report a problem | ||
Public tax history
| Year | Property taxes | Tax assessment |
|---|---|---|
| 2026 | $10,004 +1.1% | $319,200 |
| 2025 | $9,898 | $319,200 |
| 2024 | $9,898 +7.6% | $319,200 |
| 2023 | $9,199 +12.5% | $319,200 |
| 2022 | $8,175 +3.6% | $319,200 |
| 2021 | $7,891 +2.3% | $319,200 |
| 2020 | $7,712 +5% | $319,200 |
| 2019 | $7,342 -0.3% | $319,200 |
| 2018 | $7,367 -0.3% | $319,200 |
| 2017 | $7,393 +1.8% | $319,200 |
| 2016 | $7,265 +2% | $319,200 |
| 2015 | $7,125 +3% | $319,200 |
| 2014 | $6,920 | $319,200 |
Find assessor info on the county website
Monthly payment
Est. payment
Payment breakdown
Explore the cost of this home by adjusting the details. Changes won't be saved.Climate risks
Neighborhood: 07825
Similar homes
- $599,0004 bd3 ba-- sqft451 Delaware Rd, Hope Twp., NJ 07825For Sale
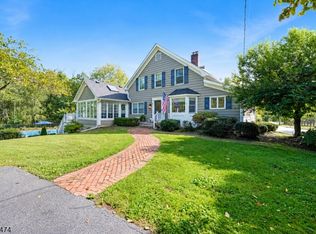 MLS ID #4055265, Taylor C. Lucyk, The Agency One Rock. GSMLS
 - $699,9004 bd4 ba3k sqft87 Union Brick Rd, Blairstown Twp., NJ 07825For Sale
 MLS ID #4043182, Brian Kim, Proper Estates. GSMLS
 - $489,9003 bd2 ba-- sqft33 Cooke Rd, Blairstown Twp., NJ 07825For Sale
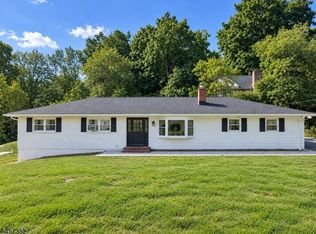 MLS ID #4054780, Armando Santana, Coldwell Banker Realty. GSMLS
 - $625,0005 bd3 ba-- sqft195 Allamuchy Rd, Frelinghuysen Twp., NJ 07821For Sale
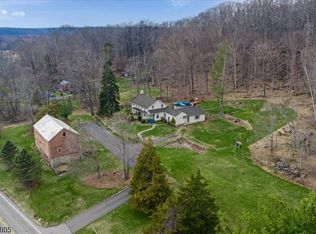 MLS ID #4051763, Tara Rodriguez, Keller Williams Integrity. GSMLS
