Welcome to this updated 4-bedroom, 2-full-bath ranch home in Hope Township, New Jersey, offering comfortable one-level living, desirable updates, and a peaceful location with convenient access to Route 80 for commuters. Situated on a quiet road, this home features updates including the roof, siding, windows, deck, garage door, and flooring, providing a great foundation for its next owner.The functional ranch layout offers four bedrooms and two full bathrooms, while the wood stove adds warmth and an inviting focal point to the living space. Enjoy the tranquility of a quiet residential setting while remaining conveniently located near major roadways, making commuting to surrounding areas and beyond more accessible. Silver Lake membership is an option, offering the opportunity to enjoy additional recreational amenities. Located in Warren County, Hope Township, this home is an excellent opportunity for buyers seeking an updated ranch with easy Route 80 access, peaceful surroundings, and the potential to enjoy Silver Lake community amenities. Don't miss the opportunity to make this Hope Township property your own!
Active
Price cut: $15K (10/22)
$485,000
4 Gapview Ave, Hope Twp., NJ 07825
4beds
--sqft
Single Family Residence
Built in 1987
0.78 Acres Lot
$475,100 Zestimate®
$--/sqft
$-- HOA
What's special
- 29 days
- 1,233
- 61
Zillow last checked:
Listing updated:
Listed by:
Cheryl Towey 908-334-0971,
Weichert Realtors Corp Hq
Source: GSMLS,MLS#: 4054235
Facts & features
Interior
Bedrooms & bathrooms
- Bedrooms: 4
- Bathrooms: 2
- Full bathrooms: 2
Primary bedroom
- Description: 1st Floor
Bedroom 1
- Level: First
Bedroom 2
- Level: First
Bedroom 3
- Level: First
Bedroom 4
- Level: First
Dining room
- Features: Formal Dining Room
- Level: First
Kitchen
- Features: Country Kitchen
- Level: First
Living room
- Level: First
Basement
- Features: Laundry Room, Utility Room
Heating
- Baseboard - Electric
Cooling
- Wall Unit(s)
Appliances
- Included: Dishwasher, Dryer, Range/Oven-Electric, Refrigerator, Washer
- Laundry: In Basement
Features
- Flooring: Vinyl-Linoleum
- Basement: Yes,Full,Unfinished
- Number of fireplaces: 1
- Fireplace features: Wood Burning
Property
Parking
- Total spaces: 2
- Parking features: 2 Car Width, Asphalt, Attached Garage
- Attached garage spaces: 2
- Uncovered spaces: 1
Features
- Patio & porch: Deck, Open Porch(es)
Lot
- Size: 0.78 Acres
- Dimensions: 300 FF IRR 0.78 AC
Details
- Parcel number: 3011032000000018000000
Construction
Type & style
- Home type: SingleFamily
- Architectural style: Ranch
- Property subtype: Single Family Residence
Materials
- Vinyl Siding
- Roof: Asphalt Shingle
Condition
- Year built: 1987
Utilities & green energy
- Sewer: Septic Tank
- Water: Well
- Utilities for property: Electricity Connected, Cable Connected, Garbage Extra Charge
Community & HOA
Location
- Region: Blairstown
Financial & listing details
- Tax assessed value: $205,900
- Annual tax amount: $7,136
- Date on market: 9/25/2026
- Ownership type: Fee Simple
- Electric utility on property: Yes
Estimated market value
$475,100
$451,000 - $499,000
$2,827/mo
Price history
| Date | Event | Price |
|---|---|---|
| 10/22/2026 | Price change | $485,000-3% |
Source:  GSMLS #4054235 Report a problem | ||
| 9/25/2026 | Listed for sale | $500,000+78.6% |
Source: GSMLS #4054235 Report a problem | ||
| 12/23/2020 | Sold | $280,000+0% |
Source: GSMLS #3677399 Report a problem | ||
| 11/20/2020 | Pending sale | $279,900 |
Source: RE/MAX TOWN & VALLEY #3677399 Report a problem | ||
| 11/9/2020 | Listed for sale | $279,900+4.8% |
Source: RE/MAX TOWN & VALLEY #3677399 Report a problem | ||
| 11/17/2019 | Listing removed | $267,000 |
Source: EXIT REALTY CONNECTIONS #3572683 Report a problem | ||
| 9/21/2019 | Price change | $267,000-0.9% |
Source: EXIT REALTY CONNECTIONS #3572683 Report a problem | ||
| 7/12/2019 | Listed for sale | $269,500+11.1% |
Source: EXIT REALTY CONNECTIONS #3572683 Report a problem | ||
| 11/25/2010 | Listing removed | $242,500 |
Source: ERA Duke Realtors #2795066 Report a problem | ||
| 8/14/2010 | Price change | $242,500-7.6% |
Source: ERA Duke Realtors #2795066 Report a problem | ||
| 6/17/2010 | Listed for sale | $262,500 |
Source: ERA Duke Realtors #2741750 Report a problem | ||
Public tax history
| Year | Property taxes | Tax assessment |
|---|---|---|
| 2026 | -- | $205,900 |
| 2025 | -- | $205,900 |
| 2024 | -- | $205,900 |
| 2023 | -- | $205,900 |
| 2022 | $5,880 -1.2% | $205,900 |
| 2021 | $5,954 +2.9% | $205,900 |
| 2020 | $5,787 +2.7% | $205,900 |
| 2019 | $5,635 -15.7% | $205,900 |
| 2018 | $6,684 +0.5% | $205,900 -24.6% |
| 2017 | $6,652 +0.7% | $272,900 |
| 2016 | $6,605 +5.3% | $272,900 |
| 2015 | $6,275 +2.6% | $272,900 |
| 2014 | $6,117 +4.5% | $272,900 |
| 2013 | $5,855 +1.4% | $272,900 |
| 2012 | $5,776 -0.3% | $272,900 |
| 2011 | $5,792 +4.1% | $272,900 |
| 2010 | $5,564 +1.3% | $272,900 -12.4% |
| 2009 | $5,492 +6.9% | $311,400 |
| 2008 | $5,137 +10.7% | $311,400 |
| 2007 | $4,639 +7.5% | $311,400 +121% |
| 2006 | $4,315 +16.8% | $140,900 |
| 2005 | $3,695 -6.1% | $140,900 |
| 2004 | $3,935 | $140,900 |
| 2003 | -- | $140,900 |
| 2002 | -- | $140,900 |
| 2001 | -- | $140,900 |
Find assessor info on the county website
Monthly payment
Est. payment
Payment breakdown
Explore the cost of this home by adjusting the details. Changes won't be saved.Climate risks
Neighborhood: Silver Lake

Similar homes
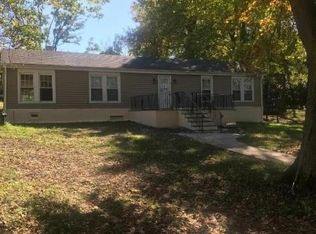
- $525,9994 bd2 ba2.3k sqft427 Mount Hermon Rd, Hope Twp., NJ 07825For Sale
 MLS ID #4055522, Dawn Loria Tiene, Fiedler Real Estate. GSMLS
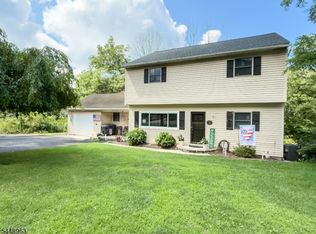
- $479,0003 bd2 ba-- sqft68 Silver Lake Rd, Frelinghuysen Twp., NJ 07825For Sale
 MLS ID #4056710, Gail Masson-romano, Re/Max Ridge Real Estate. GSMLS
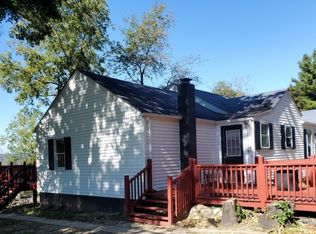
- $587,0004 bd3 ba-- sqft26 Countryside Rd, Knowlton Twp., NJ 07832For Sale
 MLS ID #4060492, Amylinn Nemeth, Realty One Group Next Door. GSMLS
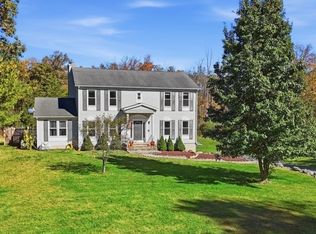
- $699,9004 bd4 ba3k sqft87 Union Brick Rd, Blairstown Twp., NJ 07825For Sale
 MLS ID #4043182, Brian Kim, Proper Estates. GSMLS
