This beautiful property and home sit atop a ridpge with extraordinary views of the Appalachian Mountain Range. The 6 room, 3 bedroom and 2 bath ranch features wood and tile flooring, a spacious open L dining and living room with a fieldstone surround wood-burning fireplace and sliding door access to a 30x15 deck overlooking the above ground pool and pool deck... with enrapturing views as the sun majestically retires behind the distant mountains. The 2.25 private acres are mostly open with old growth trees at the margins and a beautiful and a large lower field for walks and play. The detached garage includes an attached chicken coop for enjoying fresh eggs... or, alternatively, convenient storage. Enjoy the country comfort, privacy and hilltop views of the Appalachian Range... with the convenience of shopping, schools and the Rte 80 corridor... all 10 or less minutes away.
Active
$479,000
68 Silver Lake Rd, Frelinghuysen Twp., NJ 07825
3beds
--sqft
Single Family Residence
Built in 1937
2.25 Acres Lot
$-- Zestimate®
$--/sqft
$-- HOA
What's special
Detached garageFieldstone surround wood-burning fireplaceWood and tile flooring
- 28 days
- 1,643
- 178
Zillow last checked:
Listing updated:
Listed by:
Gail Masson-romano 908-362-7200,
Re/Max Ridge Real Estate
Source: GSMLS,MLS#: 4056710
Facts & features
Interior
Bedrooms & bathrooms
- Bedrooms: 3
- Bathrooms: 2
- Full bathrooms: 2
Primary bedroom
- Description: 1st Floor, Fireplace, Full Bath
Bedroom 1
- Level: First
- Area: 209
- Dimensions: 19 x 11
Bedroom 2
- Level: First
- Area: 110
- Dimensions: 11 x 10
Bedroom 3
- Level: First
- Area: 110
- Dimensions: 11 x 10
Bedroom 4
- Level: First
Primary bathroom
- Features: Stall Shower
Dining room
- Features: Dining L
- Level: First
- Area: 77
- Dimensions: 11 x 7
Kitchen
- Features: Country Kitchen
- Level: First
- Area: 150
- Dimensions: 15 x 10
Living room
- Level: First
- Area: 312
- Dimensions: 24 x 13
Basement
- Features: Storage Room, Utility Room
Heating
- 2 Units, Heat Pump, See Remarks, Electric, Wood
Cooling
- 2 Units, Heat Pump, See Remarks
Appliances
- Included: Carbon Monoxide Detector, Dryer, Range/Oven-Electric, Refrigerator, Washer, Electric Water Heater
- Laundry: Level 1
Features
- Flooring: Tile, Wood
- Basement: Yes,Unfinished
- Number of fireplaces: 2
- Fireplace features: Bedroom 1, Living Room, Wood Burning, Wood Stove-Freestanding, Master Bedroom
Property
Parking
- Total spaces: 5
- Parking features: 1 Car Width, Asphalt, Detached Garage, See Remarks
- Garage spaces: 1
- Uncovered spaces: 5
Features
- Patio & porch: Deck
- Has private pool: Yes
- Pool features: Above Ground
- Has view: Yes
- View description: Mountain(s), Skyline
Lot
- Size: 2.25 Acres
- Dimensions: 2.25 AC
- Features: Open Lot, Wooded
Details
- Parcel number: 3006005020000000340000
Construction
Type & style
- Home type: SingleFamily
- Architectural style: Ranch
- Property subtype: Single Family Residence
Materials
- Vinyl Siding
- Roof: Asphalt Shingle
Condition
- Year built: 1937
- Major remodel year: 2013
Utilities & green energy
- Sewer: Private Sewer, Septic Tank
- Water: Private, Well
- Utilities for property: Electricity Connected
Community & HOA
Community
- Security: Carbon Monoxide Detector
Location
- Region: Blairstown
Financial & listing details
- Tax assessed value: $216,300
- Annual tax amount: $6,181
- Date on market: 10/11/2026
- Ownership type: Fee Simple
- Electric utility on property: Yes
Estimated market value
Not available
Estimated sales range
Not available
Not available
Price history
| Date | Event | Price |
|---|---|---|
| 10/11/2026 | Listed for sale | $479,000+438.2% |
Source:  GSMLS #4056710 Report a problem | ||
| 7/17/2013 | Sold | $89,000 |
Source: GSMLS #3009104 Report a problem | ||
| 3/19/2013 | Listed for sale | $89,000-25.2% |
Source: RE/MAX Ridge Real Estate #3009104 Report a problem | ||
| 11/25/2012 | Listing removed | $119,000 |
Source: RE/MAX Ridge Real Estate #2956814 Report a problem | ||
| 9/20/2012 | Price change | $119,000-20.1% |
Source: RE/MAX Ridge Real Estate #2956814 Report a problem | ||
| 7/18/2012 | Listed for sale | $149,000-6.7% |
Source: RE/MAX Ridge Real Estate #2956814 Report a problem | ||
| 2/15/1995 | Sold | $159,650 |
Source: Public Record Report a problem | ||
Public tax history
| Year | Property taxes | Tax assessment |
|---|---|---|
| 2026 | $6,182 | $216,300 |
| 2025 | $6,182 | $216,300 |
| 2024 | $6,182 +5.8% | $216,300 |
| 2023 | $5,844 +11.7% | $216,300 |
| 2022 | $5,230 -3.4% | $216,300 |
| 2021 | $5,412 | $216,300 |
| 2020 | $5,412 +2.4% | $216,300 |
| 2019 | $5,286 +1.2% | $216,300 |
| 2018 | $5,224 +2.5% | $216,300 |
| 2017 | $5,098 -3.4% | $216,300 |
| 2016 | $5,280 +2.2% | $216,300 |
| 2015 | $5,165 +1.6% | $216,300 |
| 2014 | $5,085 +5.9% | $216,300 |
| 2013 | $4,804 +5.6% | $216,300 |
| 2012 | $4,549 +0.3% | $216,300 |
| 2011 | $4,536 +0.1% | $216,300 |
| 2010 | $4,531 -0.2% | $216,300 |
| 2009 | $4,542 -3.2% | $216,300 |
| 2008 | $4,694 +1.9% | $216,300 |
| 2007 | $4,607 +3.9% | $216,300 |
| 2006 | $4,434 +20.5% | $216,300 |
| 2005 | $3,679 -13.2% | $216,300 |
| 2004 | $4,239 | $216,300 +67.5% |
| 2003 | -- | $129,100 |
| 2002 | -- | $129,100 |
| 2001 | -- | $129,100 |
Find assessor info on the county website
Monthly payment
Est. payment
Payment breakdown
Explore the cost of this home by adjusting the details. Changes won't be saved.Climate risks
Neighborhood: 07825


Similar homes
- $485,0004 bd2 ba-- sqft4 Gapview Ave, Hope Twp., NJ 07825For Sale
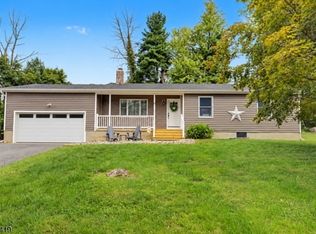 MLS ID #4054235, Cheryl Towey, Weichert Realtors Corp Hq. GSMLS
- $510,0003 bd3 ba2.6k sqft149 N Locust Lake Rd, Hope Twp., NJ 07825For Sale
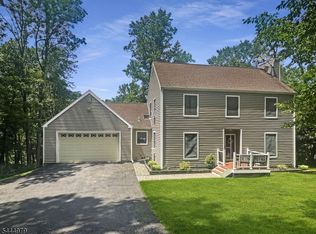 MLS ID #4039289, Christopher Kruk, Re/Max Town & Valley Ii. GSMLS
- $449,0004 bd3 ba-- sqft74 Maple Ln, Hardwick Twp., NJ 07825For Sale
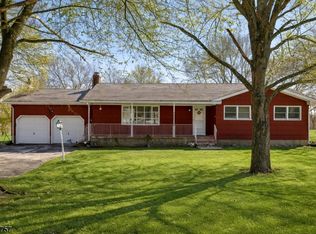 MLS ID #4052755, Jelenia J. Staine, Signature Realty Nj. GSMLS
- $425,0003 bd2 ba-- sqft191 Millbrook Rd, Hardwick Twp., NJ 07825For Sale
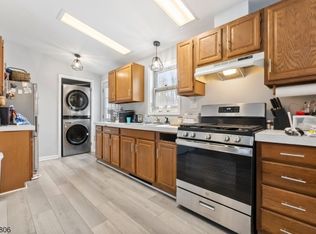 MLS ID #4052543, Victoria Dipaolo-castelonia, Coldwell Banker Realty. GSMLS
