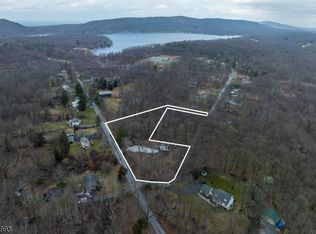
Welcome to this inviting home set on 1.67 acres of scenic, level property. This home offers comfortable living space and timeless character throughout. Hardwood floors add warmth and appeal, while the beamed ceiling in the living and dining rooms create a distinctive, welcoming atmosphere.The kitchen is fully equipped and offers an eating area as well. Three bedrooms, main full bath (primary bedroom w/access to main full bath) complete the main level. Lower Level - family room w/beamed ceiling leads to rear yard, full bath, and laundry area completes the lower level. Two car garage offers convenient parking and storage. Enjoy the best of both open and natural surroundings, with a pond, wooded areas, and the peaceful Culvers Creek located at the far end of the property. The spacious lot provides room to relax, entertain, garden, or simply enjoy the privacy and beauty of the outdoors. With its desirable combination of acreage, natural features, and practical living space, this property is a wonderful opportunity for buyers seeking comfort, privacy, and a tranquil setting with Deeded Lake Access! Location close to major roadways!
Active
$450,000
10 Longbridge Rd, Frankford Twp., NJ 07826
3beds
--sqft
Single Family Residence
Built in 1969
1.67 Acres Lot
$446,000 Zestimate®
$--/sqft
$-- HOA
What's special
Timeless character throughoutThree bedroomsComfortable living space
- 50 days
- 796
- 70
Zillow last checked:
Listing updated:
Listed by:
Dawn Corbo 973-222-1609,
Weichert Realtors
Source: GSMLS,MLS#: 4048248
Facts & features
Interior
Bedrooms & bathrooms
- Bedrooms: 3
- Bathrooms: 2
- Full bathrooms: 2
Primary bedroom
- Description: 1st Floor
Bedroom 1
- Level: First
- Area: 165
- Dimensions: 11 x 15
Bedroom 2
- Level: First
- Area: 140
- Dimensions: 10 x 14
Bedroom 3
- Level: First
- Area: 100
- Dimensions: 10 x 10
Primary bathroom
- Features: Tub Shower
Dining room
- Features: Living/Dining Combo
- Level: First
- Area: 144
- Dimensions: 12 x 12
Family room
- Level: Ground
- Area: 238
- Dimensions: 14 x 17
Kitchen
- Features: Eat-in Kitchen
- Level: First
- Area: 110
- Dimensions: 11 x 10
Living room
- Level: First
- Area: 252
- Dimensions: 18 x 14
Heating
- Baseboard - Electric, Zoned, Electric
Cooling
- Wall Unit(s)
Appliances
- Included: Carbon Monoxide Detector, Dishwasher, Dryer, Kitchen Exhaust Fan, Range/Oven-Electric, Washer, Electric Water Heater
Features
- Foyer, Walkout
- Flooring: Carpet, Tile, Wood
- Basement: None,Walk-Out Access
- Has fireplace: No
Property
Parking
- Total spaces: 8
- Parking features: 2 Car Width, Asphalt
- Attached garage spaces: 2
- Uncovered spaces: 8
Features
- Levels: Bi-Level
- Patio & porch: Deck, Open Porch(es)
- Waterfront features: Pond
Lot
- Size: 1.67 Acres
- Dimensions: 1.67 ACS
- Features: Level, Wooded
Details
- Additional structures: Outbuilding, Storage Shed
- Parcel number: 2805000720000000020001
- Zoning description: Residential
Construction
Type & style
- Home type: SingleFamily
- Property subtype: Single Family Residence
Materials
- Wood Siding
- Roof: Asphalt Shingle
Condition
- Year built: 1969
Utilities & green energy
- Sewer: Septic Tank
- Water: Well
- Utilities for property: Electricity Connected, Cable Available, Garbage Extra Charge
Community & HOA
Community
- Security: Carbon Monoxide Detector
Location
- Region: Branchville
Financial & listing details
- Tax assessed value: $204,700
- Annual tax amount: $6,222
- Date on market: 8/21/2026
- Exclusions: DR Light
- Ownership type: Fee Simple
- Electric utility on property: Yes
Estimated market value
$446,000
$424,000 - $468,000
$3,083/mo
Price history
| Date | Event | Price |
|---|---|---|
| 8/21/2026 | Listed for sale | $450,000 |
Source:  GSMLS #4048248 Report a problem GSMLS #4048248 Report a problem | ||
Public tax history
| Year | Property taxes | Tax assessment |
|---|---|---|
| 2026 | $6,223 | $204,700 |
| 2025 | $6,223 +2.2% | $204,700 |
| 2024 | $6,088 +3.1% | $204,700 |
| 2023 | $5,906 +2.5% | $204,700 |
| 2022 | $5,762 +3.1% | $204,700 |
| 2021 | $5,588 +5.9% | $204,700 |
| 2020 | $5,275 +0.9% | $204,700 |
| 2019 | $5,226 +0.4% | $204,700 |
| 2018 | $5,208 -1.2% | $204,700 |
| 2017 | $5,273 +0.5% | $204,700 |
| 2016 | $5,246 -2.3% | $204,700 |
| 2015 | $5,367 +3.8% | $204,700 |
| 2014 | $5,173 | $204,700 |
Find assessor info on the county website
Monthly payment
Est. payment
Payment breakdown
Explore the cost of this home by adjusting the details. Changes won't be saved.Climate risks
Neighborhood: 07826
Nearby schools
Schools provided by the listing agent
- Elementary: Frankford
- Middle: Frankford
- High: High Point
Source: GSMLS. This data may not be complete. We recommend contacting the local school district to confirm school assignments for this home.
Similar homes
- $539,0003 bd4 ba3.3k sqft11 Summit Dr, Frankford Twp., NJ 07826For Sale
 MLS ID #4049285, Denise Hoebee, Weichert Realtors. GSMLS
 - $499,0004 bd1 ba-- sqft116 E Shore Culver Rd, Frankford Twp., NJ 07826For Sale
 MLS ID #4047071, Michael Porter, Realty Executives Exceptional. GSMLS
 - $650,0005 bd3 ba3.4k sqft64 Mattison Rd, Frankford Twp., NJ 07826For Sale
 MLS ID #4003803, Michael Porter, Realty Executives Exceptional. GSMLS
 - $559,0003 bd2 ba-- sqft19 Dalrymple Rd, Frankford Twp., NJ 07826For Sale
 MLS ID #4052322, Mary Smith, Weichert Realtors. GSMLS
 - $443,0003 bd2 ba1.6k sqft106 Orben Ln, Milford, PA 18337For Sale
 MLS ID #PW260903, Audrey Lanham, Davis R. Chant - Milford. PWAR as distributed by MLS GRID
