Enjoy year-round lake views from this unique custom 4-bedroom home with a separate guest suite, nestled on a level lot backing to peaceful woods. Wake up each day to beautiful views of the lake just across the street while enjoying the privacy and tranquility this property offers. The main home features a spacious kitchen with a dinette area, an expansive living and dining room combination perfect for entertaining, two first-floor bedrooms, a generously sized second-floor primary bedroom, and convenient first-floor laundry. The separate guest suite is ideal for guests, offering its own eat-in kitchen, updated full bath, cozy living room, and private bedroom. Additional features include an attached one-car garage, a second garage perfect for a workshop or hobby space, a storage shed, and an additional outbuilding that makes a great playhouse or flex space. Optional HOA membership provides access to the beach club for even more recreational opportunities. Conveniently located near hiking, biking, boating, golfing, horseback riding, shopping, and restaurants. Don't miss this wonderful opportunity to own a home with lake views, flexible living space, and endless potential!
Active
Price cut: $17.4K (9/5)
$372,500
209 Fairview Ave, Hampton Twp., NJ 07860
4beds
--sqft
Single Family Residence
Built in 1935
0.26 Acres Lot
$375,300 Zestimate®
$--/sqft
$-- HOA
What's special
Separate guest suiteTwo first-floor bedroomsConvenient first-floor laundryYear-round lake viewsStorage shedAttached one-car garage
- 129 days
- 821
- 76
Zillow last checked:
Listing updated:
Listed by:
Brenda Lee Zabriskie 973-219-8824,
Weichert Realtors
Source: GSMLS,MLS#: 4033144
Facts & features
Interior
Bedrooms & bathrooms
- Bedrooms: 4
- Bathrooms: 2
- Full bathrooms: 2
Bedroom 1
- Level: Second
Bedroom 2
- Level: First
Bedroom 3
- Level: First
Bedroom 4
- Level: Second
Dining room
- Features: Living/Dining Combo
- Level: First
Family room
- Level: Second
Kitchen
- Features: Eat-in Kitchen, Second Kitchen
- Level: First
Living room
- Level: First
Heating
- 1 Unit, Baseboard - Hotwater, Oil Tank Above Ground - Inside
Cooling
- Window Unit(s)
Appliances
- Included: Refrigerator
- Laundry: Laundry Room
Features
- In-Law Floorplan
- Flooring: Carpet, Laminate, Tile
- Basement: None
- Has fireplace: No
Property
Parking
- Total spaces: 1
- Parking features: 1 Car Width, Additional Parking, Crushed Stone
- Attached garage spaces: 1
Features
- Has view: Yes
- View description: Lake/Water View
- Has water view: Yes
- Water view: Lake/Water View
- Waterfront features: Lake Privileges
Lot
- Size: 0.26 Acres
- Dimensions: 75 x 150
- Features: Level
Details
- Additional structures: Outbuilding, Storage Shed
- Parcel number: 2810016010000000240000
- Zoning description: Residential
Construction
Type & style
- Home type: SingleFamily
- Architectural style: Custom Home,Lakestyle
- Property subtype: Single Family Residence
Materials
- Wood Siding
- Foundation: Slab
- Roof: Asphalt Shingle
Condition
- Year built: 1935
Utilities & green energy
- Sewer: Septic Tank
- Water: Well
- Utilities for property: Electricity Connected, Cable Available
Community & HOA
Community
- Subdivision: Kemah Lake
Location
- Region: Newton
Financial & listing details
- Tax assessed value: $165,200
- Annual tax amount: $5,773
- Date on market: 6/9/2026
- Ownership type: Fee Simple
- Electric utility on property: Yes
Estimated market value
$375,300
$357,000 - $394,000
$2,852/mo
Price history
| Date | Event | Price |
|---|---|---|
| 9/5/2026 | Price change | $372,500-4.5% |
Source:  GSMLS #4033144 Report a problem GSMLS #4033144 Report a problem | ||
| 8/5/2026 | Price change | $389,900-2.5% |
Source: GSMLS #4033144 Report a problem | ||
| 7/16/2026 | Price change | $399,900-5.9% |
Source: GSMLS #4033144 Report a problem | ||
| 6/9/2026 | Listed for sale | $425,000 |
Source: GSMLS #4033144 Report a problem | ||
Public tax history
| Year | Property taxes | Tax assessment |
|---|---|---|
| 2026 | $5,524 -4.3% | $165,200 |
| 2025 | $5,774 +4.7% | $165,200 |
| 2024 | $5,514 +10.9% | $165,200 |
| 2023 | $4,972 +2.6% | $165,200 |
| 2022 | $4,845 +3.1% | $165,200 |
| 2021 | $4,701 +1.4% | $165,200 |
| 2020 | $4,638 +2.1% | $165,200 |
| 2019 | $4,544 +2.2% | $165,200 |
| 2018 | $4,447 +3.2% | $165,200 |
| 2017 | $4,310 +7% | $165,200 |
| 2016 | $4,027 +1.2% | $165,200 |
| 2015 | $3,977 -17.2% | $165,200 |
| 2014 | $4,804 +0.7% | $165,200 +28.2% |
| 2013 | $4,771 -0.2% | $128,900 |
| 2012 | $4,780 +3.2% | $128,900 |
| 2011 | $4,630 +2% | $128,900 |
| 2010 | $4,539 +2.2% | $128,900 |
| 2009 | $4,441 | $128,900 |
| 2008 | -- | $128,900 |
| 2007 | -- | $128,900 |
| 2006 | -- | $128,900 |
| 2005 | -- | $128,900 |
| 2004 | -- | $128,900 |
| 2003 | -- | $128,900 |
| 2002 | -- | $128,900 |
| 2001 | -- | $128,900 |
Find assessor info on the county website
Monthly payment
Est. payment
Payment breakdown
Explore the cost of this home by adjusting the details. Changes won't be saved.Climate risks
Neighborhood: 07860
Nearby schools
Schools provided by the listing agent
- Elementary: M. Mckeown
- Middle: Kittatinny
- High: Kittatinny
Source: GSMLS. This data may not be complete. We recommend contacting the local school district to confirm school assignments for this home.

Similar homes
- $389,0003 bd1 ba-- sqft916 Cedar Dr, Stillwater Twp., NJ 07860For Sale
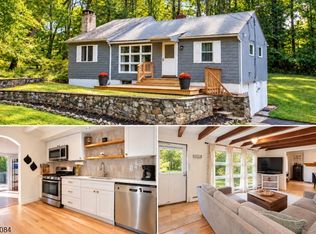 MLS ID #4054130, Jennifer Meyler, Re/Max Platinum Group. GSMLS
 - $399,9003 bd2 ba1.8k sqft1068 County Road 521, Stillwater Twp., NJ 07860For Sale
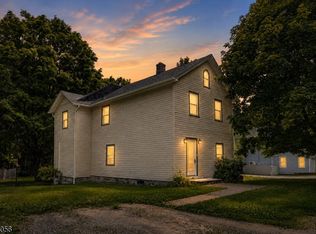 MLS ID #4035240, Kyle R. Kerwin, Re/Max Select. GSMLS
 - $339,9002 bd1 ba-- sqft133 Woodside Ave, Newton Town, NJ 07860For Sale
 MLS ID #4034062, Brian Weatherwalks, Realty Executives Exceptional. GSMLS
 - $375,0002 bd1 ba-- sqft907 Plymouth Lake Dr, Stillwater Twp., NJ 07860For Sale
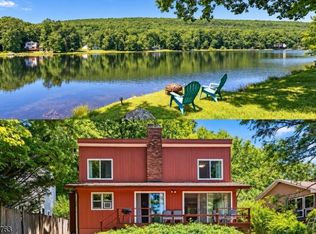 MLS ID #4053720, Fredericko Meyer, Compass New Jersey, Llc. GSMLS
