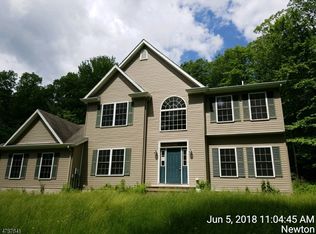
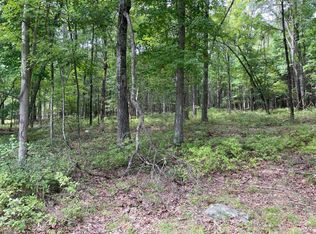
If living in the country in your own special spot is something you've been wanting, look no further! This adorable 2-bedroom, 2-full-bath home offers a wonderful opportunity for a weekend getaway or a peaceful place to call home. Enjoy a spacious great room with double doors that open onto the deck, creating an easy connection between indoor and outdoor living. A separate entrance into the kitchen and laundry area adds extra convenience after a day spent enjoying the outdoors. Step onto the back deck and take in the quiet, wooded surroundings and the beauty of the forest just beyond your door. The property is adjacent to a picturesque horse farm, adding beautiful pastoral scenery to this special country setting. Whether you're looking for a full-time residence or a place to escape and unwind, this charming home offers plenty of possibilities. Property is being sold strictly AS-IS. Seller will make no repairs or concessions. Seller is not aware of any known defects.
Active
$425,000
927 Owassa Rd, Stillwater Twp., NJ 07860
2beds
--sqft
Single Family Residence
Built in 2015
2.5 Acres Lot
$429,500 Zestimate®
$--/sqft
$-- HOA
What's special
Quiet wooded surroundingsBack deckBeautiful pastoral scenerySpacious great room
- 34 days
- 1,363
- 138
Likely to sell faster than
Zillow last checked:
Listing updated:
Listed by:
Maureen Treich 908-581-5241,
Re/Max Supreme
Source: GSMLS,MLS#: 4050823
Facts & features
Interior
Bedrooms & bathrooms
- Bedrooms: 2
- Bathrooms: 2
- Full bathrooms: 2
Bedroom 1
- Level: Second
Bedroom 2
- Level: Second
Dining room
- Level: First
Kitchen
- Features: Country Kitchen, Eat-in Kitchen, Pantry
- Level: First
Living room
- Level: First
Heating
- 1 Unit, Baseboard - Hotwater, Oil Tank Above Ground - Inside
Cooling
- Window Unit(s)
Appliances
- Included: Carbon Monoxide Detector, Central Vacuum, Dishwasher, Dryer, Range/Oven-Electric, Refrigerator, Washer, Water Softener Owned, Electric Water Heater, Oil Water Heater
- Laundry: Laundry Room
Features
- Central Vacuum
- Basement: Yes,Bilco-Style Door,Full,Unfinished
- Has fireplace: No
Property
Parking
- Total spaces: 4
- Parking features: 2 Car Width, Gravel, Detached Garage, On-Street Parking
- Garage spaces: 2
- Uncovered spaces: 4
Lot
- Size: 2.5 Acres
- Dimensions: 2.5
- Features: Level, Open Lot, Wooded
Details
- Additional structures: Storage Shed
- Parcel number: 2820014010000000230000
- Zoning description: Res
Construction
Type & style
- Home type: SingleFamily
- Architectural style: Raised Ranch
- Property subtype: Single Family Residence
Materials
- Vinyl Siding
- Foundation: Slab
- Roof: Asphalt Shingle
Condition
- Year built: 2015
Utilities & green energy
- Gas: Gas-Propane
- Sewer: Septic 2 Bedroom Town Verified
- Water: Well
- Utilities for property: Electricity Connected, Propane, Garbage Extra Charge
Community & HOA
Community
- Security: Carbon Monoxide Detector
Location
- Region: Newton
Financial & listing details
- Tax assessed value: $206,300
- Annual tax amount: $7,779
- Date on market: 9/6/2026
- Ownership type: Fee Simple
- Electric utility on property: Yes
Estimated market value
$429,500
$408,000 - $451,000
$2,791/mo
Price history
| Date | Event | Price |
|---|---|---|
| 9/6/2026 | Listed for sale | $425,000+54.5% |
Source:  GSMLS #4050823 Report a problem GSMLS #4050823 Report a problem | ||
| 8/15/2016 | Sold | $275,000-1.4% |
Source: GSMLS #3313699 Report a problem | ||
| 6/10/2016 | Listed for sale | $279,000+149.1% |
Source: RE/MAX Ridge Real Estate #3313699 Report a problem | ||
| 4/26/2001 | Sold | $112,000 |
Source: Public Record Report a problem | ||
Public tax history
| Year | Property taxes | Tax assessment |
|---|---|---|
| 2026 | $7,780 | $206,300 |
| 2025 | $7,780 +3.9% | $206,300 |
| 2024 | $7,485 +3.3% | $206,300 |
| 2023 | $7,245 +3.2% | $206,300 |
| 2022 | $7,022 +2.3% | $206,300 |
| 2021 | $6,868 +0.6% | $206,300 -6.9% |
| 2020 | $6,825 -0.3% | $221,600 |
| 2019 | $6,843 +1.6% | $221,600 |
| 2018 | $6,734 +2.9% | $221,600 |
| 2017 | $6,546 +0.6% | $221,600 |
| 2016 | $6,506 +0.7% | $221,600 |
| 2015 | $6,462 +7.5% | $221,600 |
| 2014 | $6,010 +2% | $221,600 +75.3% |
| 2012 | $5,892 +2.9% | $126,400 |
| 2011 | $5,725 +2.8% | $126,400 +0.3% |
| 2010 | $5,568 +2.1% | $126,000 |
| 2009 | $5,451 | $126,000 +24% |
| 2008 | -- | $101,600 |
| 2007 | -- | $101,600 |
| 2006 | -- | $101,600 |
| 2005 | -- | $101,600 |
| 2004 | -- | $101,600 |
| 2003 | -- | $101,600 |
| 2002 | -- | $101,600 +6.5% |
| 2001 | -- | $95,400 |
Find assessor info on the county website
Monthly payment
Est. payment
Payment breakdown
Explore the cost of this home by adjusting the details. Changes won't be saved.Climate risks
Neighborhood: 07860
Nearby schools
Schools provided by the listing agent
- Elementary: Stillwater
- Middle: Kittatinny
- High: Kittatinny
Source: GSMLS. This data may not be complete. We recommend contacting the local school district to confirm school assignments for this home.
Similar homes
- $375,0002 bd1 ba-- sqft907 Plymouth Lake Dr, Stillwater Twp., NJ 07860For Sale
 MLS ID #4053720, Fredericko Meyer, Compass New Jersey, Llc. GSMLS
 - $590,0004 bd3 ba-- sqft168 Fredon Marksboro Rd, Fredon Twp., NJ 07860For Sale
 MLS ID #4056556, John Schlaffer, Keller Williams Integrity. GSMLS
 - $425,0003 bd2 ba-- sqft191 Millbrook Rd, Hardwick Twp., NJ 07825For Sale
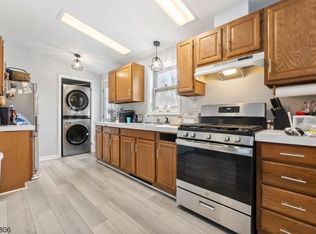 MLS ID #4052543, Victoria Dipaolo-castelonia, Coldwell Banker Realty. GSMLS
 - $389,0003 bd1 ba-- sqft916 Cedar Dr, Stillwater Twp., NJ 07860For Sale
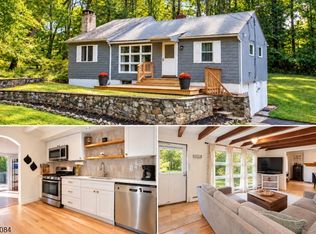 MLS ID #4054130, Jennifer Meyler, Re/Max Platinum Group. GSMLS
