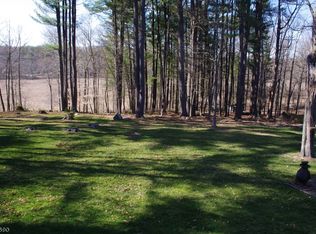
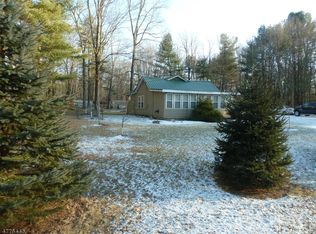
Move right into this charming ranch-style home that boasts 3 bedrooms and 2.5 bathrooms. Flooded with natural light that accentuates its elegant wood floors and cathedral ceilings. Situated on a spacious 2-acre lot with a flat yard, it offers a tranquil retreat. Meticulously maintained, it exudes pride of ownership at every turn. The home has a newer roof, flooring, deck, siding, and kitchen. Home features central air, 1 car attached garage, energy efficient whole house pellet stove and gas furnace as back up. Laundry room is hard wired for a generator. 3 bedroom verified septic.
Active
$425,000
152 New Rd, Montague Twp., NJ 07827
3beds
--sqft
Single Family Residence
Built in 2000
2.02 Acres Lot
$425,500 Zestimate®
$--/sqft
$-- HOA
What's special
Flat yardCathedral ceilingsCentral airElegant wood floorsFlooded with natural lightNewer roof
- 61 days
- 1,028
- 129
Likely to sell faster than
Zillow last checked:
Listing updated:
Listed by:
Cristina Bouzyla 973-975-6470,
Weichert Realtors,
Samantha R. Klein
Source: GSMLS,MLS#: 4045907
Facts & features
Interior
Bedrooms & bathrooms
- Bedrooms: 3
- Bathrooms: 3
- Full bathrooms: 2
- 1/2 bathrooms: 1
Primary bedroom
- Description: Full Bath
Bedroom 1
- Level: First
- Area: 132
- Dimensions: 12 x 11
Bedroom 2
- Level: First
- Area: 121
- Dimensions: 11 x 11
Bedroom 3
- Level: First
- Area: 110
- Dimensions: 11 x 10
Dining room
- Features: Formal Dining Room
- Level: First
- Area: 110
- Dimensions: 11 x 10
Family room
- Level: Ground
- Area: 238
- Dimensions: 17 x 14
Kitchen
- Features: Separate Dining Area
- Level: First
- Area: 96
- Dimensions: 12 x 8
Living room
- Level: First
- Area: 187
- Dimensions: 17 x 11
Heating
- 2 Units, Baseboard - Hotwater, Zoned, See Remarks, Gas-Propane Leased
Cooling
- Central Air
Appliances
- Included: Dishwasher, Dryer, Microwave, Range/Oven-Gas, Washer, Water Heater From Furnace
- Laundry: Ground Level
Features
- Den, Family Room, Powder Room, Utility Room, Walkout
- Flooring: Carpet, Laminate, Tile, Wood
- Basement: Yes,Finished,Walk-Out Access
- Has fireplace: No
Property
Parking
- Total spaces: 6
- Parking features: 2 Car Width, Asphalt, Attached Garage
- Attached garage spaces: 2
- Uncovered spaces: 6
Features
- Patio & porch: Deck
Lot
- Size: 2.02 Acres
- Dimensions: 2.03 ACS
- Features: Level, Open Lot
Details
- Parcel number: 2814000470000000200003
Construction
Type & style
- Home type: SingleFamily
- Architectural style: Ranch
- Property subtype: Single Family Residence
Materials
- Vinyl Siding
- Roof: Asphalt Shingle
Condition
- Year built: 2000
- Major remodel year: 2014
Utilities & green energy
- Gas: Gas-Propane
- Sewer: Septic 3 Bedroom Town Verified
- Water: Well
- Utilities for property: Electricity Connected, Propane, See Remarks, Cable Available, Garbage Extra Charge
Community & HOA
Location
- Region: Montague
Financial & listing details
- Tax assessed value: $186,500
- Annual tax amount: $5,902
- Date on market: 8/10/2026
- Ownership type: Fee Simple
- Electric utility on property: Yes
Estimated market value
$425,500
$404,000 - $447,000
$2,907/mo
Price history
| Date | Event | Price |
|---|---|---|
| 8/10/2026 | Listed for sale | $425,000+88.9% |
Source:  GSMLS #4045907 Report a problem GSMLS #4045907 Report a problem | ||
| 8/7/2017 | Listing removed | $225,000 |
Source: Berkshire Hathaway HomeServices Gross & Jansen, REALTORS #3406272 Report a problem | ||
| 7/25/2017 | Listed for sale | $225,000+18.4% |
Source: BHHS GROSS AND JANSEN REALTORS #3406272 Report a problem | ||
| 4/1/2014 | Sold | $190,000+49.1% |
Source: GSMLS #3116155 Report a problem | ||
| 9/20/2000 | Sold | $127,445+1174.5% |
Source: Public Record Report a problem | ||
| 7/9/1999 | Sold | $10,000 |
Source: Public Record Report a problem | ||
Public tax history
| Year | Property taxes | Tax assessment |
|---|---|---|
| 2026 | $5,903 +0% | $186,500 |
| 2025 | $5,903 +7.5% | $186,500 |
| 2024 | $5,489 +1.8% | $186,500 |
| 2023 | $5,394 +0% | $186,500 |
| 2022 | $5,392 -1.7% | $186,500 |
| 2021 | $5,485 +4.4% | $186,500 |
| 2020 | $5,256 +3.9% | $186,500 |
| 2019 | $5,058 +3.4% | $186,500 |
| 2018 | $4,892 +1% | $186,500 |
| 2017 | $4,842 +4% | $186,500 |
| 2016 | $4,655 -7% | $186,500 |
| 2015 | $5,003 +5.5% | $186,500 +49% |
| 2014 | $4,741 +1.3% | $125,200 |
| 2013 | $4,680 +2.8% | $125,200 |
| 2012 | $4,551 +0.4% | $125,200 |
| 2011 | $4,533 +1.5% | $125,200 |
| 2010 | $4,465 +2.9% | $125,200 |
| 2009 | $4,337 | $125,200 |
| 2008 | -- | $125,200 |
| 2007 | -- | $125,200 |
| 2006 | -- | $125,200 |
| 2005 | -- | $125,200 |
| 2004 | -- | $125,200 |
| 2003 | -- | $125,200 |
| 2002 | -- | $125,200 |
| 2001 | -- | $125,200 |
Find assessor info on the county website
Monthly payment
Est. payment
Payment breakdown
Explore the cost of this home by adjusting the details. Changes won't be saved.Climate risks
Neighborhood: 07827
Similar homes
- $425,0003 bd3 ba-- sqft113 Deckertown Tpke, Montague Twp., NJ 07827For Sale
 MLS ID #4043034, Michael Porter, Realty Executives Exceptional. GSMLS
 - $629,9993 bd3 ba2.8k sqft7 Twin Pond Rd, Montague Twp., NJ 07827For Sale
 MLS ID #4047881, Danielle Conklin, Kistle Realty, Llc.. GSMLS
 - $419,9993 bd3 ba1.7k sqft6 Upper Notch Rd, Vernon Twp., NJ 07461For Sale
 MLS ID #4056096, Christine N. Marotta, Mountain Properties. GSMLS
 - $450,0003 bd2 ba-- sqft10 Longbridge Rd, Frankford Twp., NJ 07826For Sale
 MLS ID #4048248, Dawn Corbo, Weichert Realtors. GSMLS
 - $399,0004 bd4 ba2.4k sqft116 Miller Rd, Milford, PA 18337For Sale
 MLS ID #PW262214, Joseph McNeely, Weichert Realtors - Ruffino Real Estate. PWAR as distributed by MLS GRID
 - $425,0003 bd1 ba1.1k sqft431 Newport Bridge Road, Pine Island, NY 10969For Sale
 MLS ID #1049369, Giovanni Lasalandra, Listing by: BHG Real Estate Green Team. OneKey® MLS as distributed by MLS GRID
 - $435,5003 bd4 ba1.4k sqft39 Pitio Road, Glen Spey, NY 12737For SaleMLS ID #1015910, Catherine M Eichner, Listing by: Eichner Realty Group Inc.. OneKey® MLS as distributed by MLS GRID
- $434,9903 bd2 ba1.6k sqft802 Sunrise Ct, Lords Valley, PA 18428For SaleMLS ID #PW260672, Lisa Marie Perry Smith, CENTURY 21 Country Lake Homes - Lords Valley. PWAR as distributed by MLS GRID
- $499,9993 bd2 ba2.5k sqft150 Tamarack Dr, Milford, PA 18337For SaleMLS ID #PW261771, Lisa McAteer, Keller Williams RE 402 Broad. PWAR as distributed by MLS GRID
- $599,9003 bd4 ba3.9k sqft162 Oak Ridge Dr, Milford, PA 18337For SaleMLS ID #PW263247, Regina Thoenig, Assoc. Broker, Iron Valley R E Tri-State. PWAR as distributed by MLS GRID
- $449,0004 bd3 ba3.1k sqft66 Highland Lake Road, Eldred, NY 12732For SaleMLS ID #1047752, Michael Friedmann, Listing by: eRealty Advisors, Inc. OneKey® MLS as distributed by MLS GRID
- $399,0003 bd4 ba2.7k sqft120 Water View Dr, Lords Valley, PA 18428For SaleMLS ID #PW262206, Bridget Gelderman, Iron Valley R E Innovate. PWAR as distributed by MLS GRID
