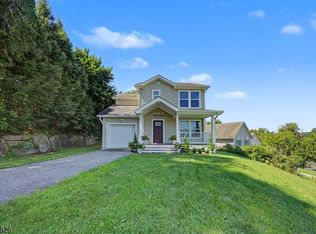
Starting out or ending this immaculate home is perfect. Take in the breath taking mountain views from inside or out on the 2 levels of decks. Walk in and find 3 bedrooms on the 1st floor along with 2 full baths, one of which is an on suite in the primary bedroom. Enjoy the open Kitchen/Dining Area which offers beautiful views through the sliding doors the lead to the back upper deck. Walk down to the ground floor level and find a half bath, laundry/utility room and a spacious family room equipped with a perfectly located gas fireplace as well as sliders to the the lower deck out back. The 2 Car garage provides great additional storage along with generous closets & floored attic you will find room for everything. The bonus of natural gas, public water and sewer will keep you from costly maintenance of furnace, wells & septics. Near-by town,commuting highways,State Parks,lakes and rivers makes this a perfect location.
Active
$449,711
10 Lakeview Ter, Sussex Boro, NJ 07461
3beds
--sqft
:
Get pre-qualified$3,261/mo
Single Family Residence
Built in 2002
0.3 Acres Lot
$-- Zestimate®
$--/sqft
$-- HOA
What's special
Generous closetsSpacious family room
- 7 days |
- 700 |
- 40 |
Likely to sell faster than
Zillow last checked:
Listing updated:
Listed by:
Michael Porter 908-358-6810,
Realty Executives Exceptional
Source: GSMLS,MLS#: 4044550
Facts & features
Interior
Bedrooms & bathrooms
- Bedrooms: 3
- Bathrooms: 3
- Full bathrooms: 2
- 1/2 bathrooms: 1
Primary bedroom
- Description: 1st Floor, Full Bath
Bedroom 1
- Level: First
- Area: 168
- Dimensions: 14 x 12
Bedroom 2
- Level: First
- Area: 99
- Dimensions: 11 x 9
Bedroom 3
- Level: First
- Area: 108
- Dimensions: 12 x 9
Primary bathroom
- Features: Tub Shower
Dining room
- Features: Living/Dining Combo
- Level: First
- Area: 132
- Dimensions: 12 x 11
Family room
- Level: Ground
- Area: 456
- Dimensions: 24 x 19
Kitchen
- Features: Kitchen Island, Eat-in Kitchen
- Level: First
- Area: 132
- Dimensions: 12 x 11
Living room
- Level: First
- Area: 168
- Dimensions: 14 x 12
Heating
- 1 Unit, Baseboard - Hotwater, Natural Gas
Cooling
- Ceiling Fan(s), Central Air
Appliances
- Included: Carbon Monoxide Detector, Dishwasher, Dryer, Range/Oven-Gas, Refrigerator, Washer
- Laundry: Laundry Room
Features
- Walkout
- Flooring: See Remarks
- Basement: None
- Number of fireplaces: 1
- Fireplace features: Family Room, Gas, See Remarks
Property
Parking
- Total spaces: 5
- Parking features: 1 Car Width, Built-In Garage
- Attached garage spaces: 2
- Uncovered spaces: 5
Features
- Levels: Bi-Level
- Patio & porch: Deck
- Exterior features: Barbecue, Curbs
- Has view: Yes
- View description: Mountain(s)
Lot
- Size: 0.3 Acres
- Dimensions: 13124 SQ
Details
- Additional structures: Storage Shed
- Parcel number: 2821002030000000160000
Construction
Type & style
- Home type: SingleFamily
- Property subtype: Single Family Residence
Materials
- Vinyl Siding
- Roof: Asphalt Shingle
Condition
- Year built: 2002
Utilities & green energy
- Gas: Gas-Natural
- Sewer: Public Sewer
- Water: Public
- Utilities for property: Underground Utilities, Electricity Connected, Natural Gas Connected
Community & HOA
Community
- Security: Carbon Monoxide Detector
Location
- Region: Sussex
Financial & listing details
- Tax assessed value: $237,800
- Annual tax amount: $8,596
- Date on market: 8/3/2026
- Ownership type: Fee Simple
- Electric utility on property: Yes
Estimated market value
Not available
Estimated sales range
Not available
Not available
Price history
| Date | Event | Price |
|---|---|---|
| 8/3/2026 | Listed for sale | $449,711+106.8% |
Source:  GSMLS #4044550 Report a problem GSMLS #4044550 Report a problem | ||
| 7/3/2014 | Sold | $217,500+5.3% |
Source: GSMLS #3139755 Report a problem | ||
| 1/14/2003 | Sold | $206,480 |
Source: Public Record Report a problem | ||
Public tax history
| Year | Property taxes | Tax assessment |
|---|---|---|
| 2025 | $8,596 +3.4% | $237,800 |
| 2024 | $8,311 -1% | $237,800 |
| 2023 | $8,394 +3.4% | $237,800 |
| 2022 | $8,121 +1% | $237,800 |
| 2021 | $8,042 +5% | $237,800 |
| 2020 | $7,662 -1.3% | $237,800 |
| 2019 | $7,767 +2.4% | $237,800 |
| 2018 | $7,586 +0.4% | $237,800 |
| 2017 | $7,553 +6.1% | $237,800 |
| 2016 | $7,120 +2.7% | $237,800 |
| 2015 | $6,934 -0.5% | $237,800 |
| 2014 | $6,968 -11.9% | $237,800 |
| 2013 | $7,906 +2.7% | $237,800 +37.9% |
| 2012 | $7,696 +2.7% | $172,400 |
| 2011 | $7,496 +8.4% | $172,400 |
| 2010 | $6,913 -1.8% | $172,400 |
| 2009 | $7,043 | $172,400 |
| 2008 | -- | $172,400 |
| 2007 | -- | $172,400 |
| 2006 | -- | $172,400 |
| 2005 | -- | $172,400 |
| 2004 | -- | $172,400 |
Find assessor info on the county website
Monthly payment
Est. payment
Payment breakdown
Explore the cost of this home by adjusting the details. Changes won't be saved.Climate risks
Neighborhood: 07461
Nearby schools
GreatSchools rating
- NAClifton E. Lawrence Elementary SchoolGrades: PK-2Distance: 1.4 mi
- 6/10Sussex Middle SchoolGrades: 6-8Distance: 0.2 mi
- 7/10High Point Regional High SchoolGrades: 9-12Distance: 1.9 mi
Schools provided by the listing agent
- Middle: Wantage
- High: High Point
Source: GSMLS. This data may not be complete. We recommend contacting the local school district to confirm school assignments for this home.
- $348,8003 bd2 ba2k sqft23 Lakeview Ter, Sussex, NJ 07461Off Market

- $345,0003 bd3 ba-- sqft15 Lakeview Ter, Sussex, NJ 07461Sold
- $295,7003 bd2 ba1.2k sqft21 Lakeview Ter, Sussex, NJ 07461Off Market
- $338,8003 bd3 ba1.5k sqft19 Lakeview Ter, Sussex, NJ 07461Off Market

- $308,1003 bd3 ba1.6k sqft17 Lakeview Ter, Sussex, NJ 07461Off Market
- $333,000-- bd-- ba2k sqft25 Lakeview Ter, Sussex, NJ 07461Off Market
- $384,400-- bd-- ba1.9k sqft8 Lakeview Ter, Sussex, NJ 07461Off Market
- $492,2004 bd1 ba1.7k sqft12 Lakeview Ter, Sussex, NJ 07461Off Market
A local agent can set up tours, give advice and negotiate with sellers.
A local lender can help you make sure your offer is ready when you are.
Similar homes
- $479,9003 bd3 ba-- sqft11 New St, Sussex Boro, NJ 07461For Sale
 MLS ID #4035811, Rodrigo Burga, Signature Realty Nj. GSMLS
 - $520,0004 bd3 ba2.1k sqft9 North Field Dr, Wantage Twp., NJ 07461For Sale
 MLS ID #4044741, Margaret Bradfield, Mountain Properties Crystal. GSMLS
 - $529,0004 bd4 ba-- sqft80 Lake Pochung Rd, Vernon Twp., NJ 07461For SaleMLS ID #4045743, Christopher Varela, Realty Empire, Llc. GSMLS
- $449,0003 bd3 ba-- sqft4 Michael Ct, Hamburg Boro, NJ 07419For Sale
 MLS ID #4045121, Catherine Pansini, Signature Realty Nj. GSMLS
 - $499,0004 bd2 ba-- sqft68 Libertyville Rd, Wantage Twp., NJ 07461For SaleMLS ID #4039201, Vicki Gonzales, Weichert Realtors. GSMLS
- $439,0004 bd2 ba1.5k sqft54 Skytop Rd, Wantage Twp., NJ 07461For SaleMLS ID #4039839, Christine Tremain, Weichert Realtors. GSMLS
- $584,9003 bd3 ba-- sqft7 White Oak Dr, Vernon Twp., NJ 07461For SaleMLS ID #4045270, Betty Ann Hedden, Coldwell Banker Realty. GSMLS
- $525,0004 bd2 ba-- sqft43 Courtland Dr, Wantage Twp., NJ 07461For SaleMLS ID #4032624, Michael Dunn, Exp Realty, Llc. GSMLS
- $445,0003 bd4 ba2.2k sqft11 Fairchild Ln #11, Wantage Twp., NJ 07461For SaleMLS ID #4043191, Joan Lagreca, Realty Executives Exceptional. GSMLS
- $499,0003 bd3 ba-- sqft28 Elizabeth Dr, Wantage Twp., NJ 07461For SaleMLS ID #4025736, Sally Vandergroef, Weichert Realtors. GSMLS
- $399,0005 bd2 ba2k sqft14-16 Church Street, Sussex, NJ 07461For Sale
 MLS ID #22620739, George Pavlushkin, RE/MAX Central. MoreMLS
 - $469,9993 bd2 ba-- sqft83 Brink Rd, Wantage Twp., NJ 07461For SaleMLS ID #4025999, Christine N. Marotta, Mountain Properties. GSMLS
- $420,0003 bd1 ba-- sqft29 Clove Rd, Wantage Twp., NJ 07461For SaleMLS ID #4034742, Sally Vandergroef, Weichert Realtors. GSMLS
- $319,9003 bd1 ba-- sqft712 State Rt 23, Wantage Twp., NJ 07461For SaleMLS ID #4018566, Alexis Lynn Lillis, Weichert Realtors. GSMLS
- $339,9003 bd2 ba1.2k sqft60 Alpine Rd, Wantage Twp., NJ 07461For SaleMLS ID #4036827, Barbara Tesa, Mountain Properties Crystal. GSMLS
- $625,0074 bd3 ba-- sqft22 Eric Trl, Vernon Twp., NJ 07461For SaleMLS ID #4043983, Keren Gonen, Realty Executives Exceptional. GSMLS
- $599,0004 bd3 ba-- sqft131 Holland Rd, Wantage Twp., NJ 07461PendingMLS ID #4040814, Marjorie Morville, Coldwell Banker Realty. GSMLS
- $469,0003 bd4 ba-- sqft13 Fairchild Ln, Wantage Twp., NJ 07461For SaleMLS ID #4032245, Joanne Reder, Sussex County Real Estate. GSMLS
- $300,0003 bd2 ba-- sqft1570 Rt 565, Vernon Twp., NJ 07461For SaleMLS ID #4042777, Cristina Bouzyla, Weichert Realtors. GSMLS
- $299,0002 bd1 ba-- sqft109 Union Rd, Vernon Twp., NJ 07461For SaleMLS ID #4043684, Mary Blanchard, Weichert Realtors. GSMLS
