Welcome to this inviting 4-bedroom Colonial nestled on a beautiful, level 1-acre lot in the lovely, sought-after North Field Estates neighborhood of Wantage. Freshly painted with professionally cleaned carpets, this move-in-ready home offers a spacious, functional floor plan designed for comfortable everyday living and entertaining and is ready for its new owners. The warm and welcoming family room features a cozy wood-burning fireplace, while hardwood floors add timeless appeal throughout much of the home. The spacious primary suite provides a private retreat, and the full basement offers abundant storage and future finishing potential. Step outside to a deck overlooking the expansive backyard perfect for relaxing, entertaining, or enjoying the peaceful surroundings. Complete with central air and a two-car garage, this home combines comfort, space, and location just minutes from schools, shopping, parks, and major commuting routes. Don't miss this wonderful opportunity to own a home in one of Wantage's most desirable neighborhoods!
Coming soon 08/08
$520,000
9 North Field Dr, Wantage Twp., NJ 07461
4beds
2,156sqft
:
Get pre-qualified$3,632/mo
Single Family Residence
Built in 1988
1 Acres Lot
$557,500 Zestimate®
$241/sqft
$-- HOA
What's special
- 1 day |
- 395 |
- 36 |
Zillow last checked:
Listing updated:
Listed by:
Margaret Bradfield 973-827-7725,
Mountain Properties Crystal,
Barbara Tesa
Source: GSMLS,MLS#: 4044741
Facts & features
Interior
Bedrooms & bathrooms
- Bedrooms: 4
- Bathrooms: 3
- Full bathrooms: 2
- 1/2 bathrooms: 1
Primary bedroom
- Description: Full Bath
Bedroom 1
- Level: Second
Bedroom 2
- Level: Second
Bedroom 3
- Level: Second
Bedroom 4
- Level: Second
Primary bathroom
- Features: Stall Shower
Dining room
- Level: First
Family room
- Level: First
Kitchen
- Features: Eat-in Kitchen
- Level: First
Living room
- Level: First
Heating
- 1 Unit, Baseboard - Hotwater, Oil Tank Above Ground - Inside
Cooling
- 1 Unit, Central Air
Appliances
- Included: Carbon Monoxide Detector, Dishwasher, Dryer, Range/Oven-Electric, Refrigerator, Washer, Water Softener Owned, Electric Water Heater
- Laundry: Laundry Room, Level 1
Features
- Walk-In Closet(s), Entrance Foyer, Utility Room
- Flooring: Carpet, Tile, Wood
- Windows: Thermal Windows/Doors, Skylight(s)
- Basement: Yes,Full,Unfinished,Sump Pump
- Number of fireplaces: 1
- Fireplace features: Family Room, Wood Burning
Interior area
- Total structure area: 2,156
- Total interior livable area: 2,156 sqft
Property
Parking
- Total spaces: 4
- Parking features: 2 Car Width, Asphalt, Attached Garage
- Attached garage spaces: 2
- Uncovered spaces: 4
Features
- Patio & porch: Deck
Lot
- Size: 1 Acres
- Dimensions: 1.004 AC
- Features: Level
Details
- Additional structures: Storage Shed
- Parcel number: 2824001330002000010041
Construction
Type & style
- Home type: SingleFamily
- Architectural style: Colonial
- Property subtype: Single Family Residence
Materials
- Vinyl Siding
- Roof: Asphalt Shingle
Condition
- Year built: 1988
Utilities & green energy
- Sewer: Septic Tank
- Water: Well
- Utilities for property: Underground Utilities, Electricity Connected, Garbage Extra Charge
Community & HOA
Community
- Security: Carbon Monoxide Detector(s), Fire Extinguisher, Smoke Detector(s), Carbon Monoxide Detector
- Subdivision: North Field Estates
Location
- Region: Sussex
Financial & listing details
- Price per square foot: $241/sqft
- Tax assessed value: $289,700
- Annual tax amount: $8,696
- Date on market: 8/8/2026
- Ownership type: Fee Simple
- Electric utility on property: Yes
Estimated market value
$557,500
$507,000 - $602,000
$4,021/mo
Price history
Price history is unavailable.
Public tax history
| Year | Property taxes | Tax assessment |
|---|---|---|
| 2025 | $8,697 +1.7% | $289,700 |
| 2024 | $8,555 +1.4% | $289,700 |
| 2023 | $8,436 +1.2% | $289,700 |
| 2022 | $8,335 +0.6% | $289,700 |
| 2021 | $8,288 +6.5% | $289,700 |
| 2020 | $7,784 +3.2% | $289,700 |
| 2019 | $7,544 -0.4% | $289,700 |
| 2018 | $7,576 -2.2% | $289,700 |
| 2017 | $7,747 +3.3% | $289,700 |
| 2016 | $7,500 +2.7% | $289,700 |
| 2015 | $7,300 +7.3% | $289,700 |
| 2014 | $6,801 +1.2% | $289,700 -7.7% |
| 2013 | $6,723 -14% | $313,700 -20.8% |
| 2010 | $7,813 +3.7% | $396,000 |
| 2009 | $7,532 | $396,000 |
| 2008 | -- | $396,000 |
| 2007 | -- | $396,000 +137.8% |
| 2006 | -- | $166,500 |
| 2005 | -- | $166,500 |
| 2004 | -- | $166,500 |
| 2003 | -- | $166,500 |
| 2002 | -- | $166,500 |
| 2001 | -- | $166,500 |
Find assessor info on the county website
Monthly payment
Est. payment
Payment breakdown
Explore the cost of this home by adjusting the details. Changes won't be saved.Climate risks
Neighborhood: 07461
Nearby schools
GreatSchools rating
- 3/10Wantage Elementary SchoolGrades: PK,3-5Distance: 2.4 mi
- 6/10Sussex Middle SchoolGrades: 6-8Distance: 2.8 mi
- 7/10High Point Regional High SchoolGrades: 9-12Distance: 1.8 mi
Schools provided by the listing agent
- Elementary: Wantage
- Middle: Wantage
- High: High Point
Source: GSMLS. This data may not be complete. We recommend contacting the local school district to confirm school assignments for this home.
- $589,500-- bd-- ba2.3k sqft14 N Field Dr, Sussex, NJ 07461Off Market
- $575,000-- bd-- ba2.1k sqft16 N Field Dr, Sussex, NJ 07461Off Market
- $611,200-- bd-- ba2.5k sqft7 N Field Dr, Sussex, NJ 07461Off Market
- $614,6004 bd3 ba-- sqft11 Northfield Dr, Sussex, NJ 07461Off Market
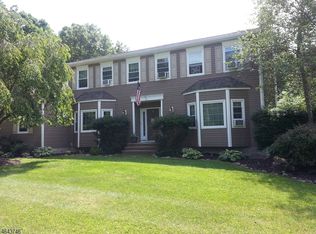
- $604,7004 bd3 ba2.5k sqft11 N Field Dr, Sussex, NJ 07461Off Market
- $617,8004 bd3 ba2k sqft12 N Field Dr, Sussex, NJ 07461Off Market
- $628,900-- bd-- ba2.4k sqft18 N Field Dr, Wantage, NJ 07461Off Market
- $628,400-- bd-- ba2.3k sqft5 N Field Dr, Sussex, NJ 07461Off Market
A local agent can set up tours, give advice and negotiate with sellers.
A local lender can help you make sure your offer is ready when you are.
Similar homes
- $525,0003 bd3 ba2.1k sqft115 Little York Road, Warwick, NY 10990For Sale
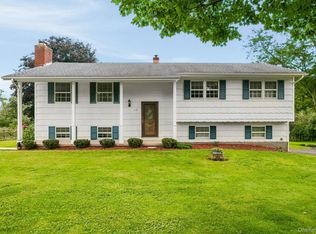
 MLS ID #1033447, Jennifer DiCostanzo, Listing by: RE/MAX Town & Country. OneKey® MLS as distributed by MLS GRID
 - $429,0003 bd3 ba2.6k sqft116 Oak Ridge Dr, Milford, PA 18337For Sale
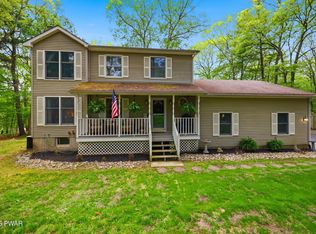
 MLS ID #PW262606, Amanda Brehm, Keller Williams Realty Hudson Valley United. PWAR as distributed by MLS GRID
 - $475,0003 bd3 ba2.2k sqft102 Meadow Rd, Hampton Twp., NJ 07860For Sale
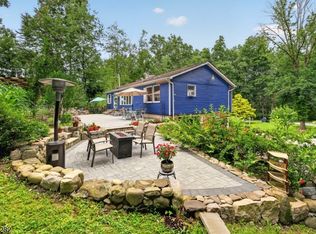 MLS ID #4043362, Rommel Gonzalez, Lim Bances Realty. GSMLS
 - $599,9003 bd2 ba2.3k sqft49 Bushville Road, Westtown, NY 10998For Sale
 MLS ID #1028578, Frank Muccari, Listing by: Cronin & Company Real Estate. OneKey® MLS as distributed by MLS GRID
 - $599,5004 bd2 ba1.3k sqft1462 New York Route 17A, Warwick, NY 10990For SaleMLS ID #1034514, Nikki A Grzegorzewski, Listing by: Keller Williams Realty. OneKey® MLS as distributed by MLS GRID
- $339,9003 bd2 ba1.2k sqft60 Alpine Rd, Wantage Twp., NJ 07461For SaleMLS ID #4036827, Barbara Tesa, Mountain Properties Crystal. GSMLS
- $765,0004 bd3 ba2.9k sqft14 Fieldstone Trl, Byram Twp., NJ 07871For SaleMLS ID #4044452, Christine Tremain, Weichert Realtors. GSMLS
- $569,0004 bd3 ba2k sqft19 Bradner Drive, Warwick, NY 10990For SaleMLS ID #1020592, Nicholas Carbone, Listing by: HomeSmart Homes & Estates. OneKey® MLS as distributed by MLS GRID
- $530,0003 bd3 ba2k sqft4 Hunt Drive, Call Listing Agent, NY 10921For SaleMLS ID #1015136, Jennifer R. Figueroa, Listing by: KW Hudson Valley United. OneKey® MLS as distributed by MLS GRID
- $339,0003 bd3 ba1.7k sqft118 Robin Ln, Dingmans Ferry, PA 18328For SaleMLS ID #PW262654, Shaun Burger, Assoc Broker, Keller Williams RE Milford. PWAR as distributed by MLS GRID
- $580,0003 bd2 ba1.8k sqft98 Wood Road, Westtown, NY 10998For SaleMLS ID #1029669, Bernadette Giordano, Listing by: Howard Hanna Rand Realty. OneKey® MLS as distributed by MLS GRID
- $479,9904 bd4 ba2.4k sqft116 Miller Rd, Milford, PA 18337For SaleMLS ID #PW262214, Joseph McNeely, Weichert Realtors - Ruffino Real Estate. PWAR as distributed by MLS GRID
- $565,0003 bd1 ba1.7k sqft51 Mountainside Road, Warwick, NY 10990For SaleMLS ID #1032541, Rosy T Wansor, Listing by: Wansor Realty. OneKey® MLS as distributed by MLS GRID
- $574,9004 bd3 ba2.7k sqft16 Panel Lane, Florida, NY 10921For SaleMLS ID #1024307, Christine Koenig, Listing by: Keller Williams Realty. OneKey® MLS as distributed by MLS GRID
- $599,0003 bd3 ba2.6k sqft9 Carriage Ln, Hardyston Twp., NJ 07419For SaleMLS ID #4041222, Denise Hoebee, Weichert Realtors. GSMLS
- $439,0003 bd2 ba1.1k sqft2 Oak Dr, Hampton Twp., NJ 07860For SaleMLS ID #4043977, Barbara Tesa, Mountain Properties Crystal. GSMLS
- $465,0003 bd2 ba1.9k sqft168 Shawangunk Road, Middletown, NY 10940For SaleMLS ID #1024368, Jason Kerwar, Listing by: William Raveis Real Estate. OneKey® MLS as distributed by MLS GRID
- $349,0003 bd2 ba2.1k sqft171 Seneca Dr, Milford, PA 18337For SaleMLS ID #PW262597, Bill Cole, Davis R. Chant - Milford. PWAR as distributed by MLS GRID
- $539,9005 bd3 ba2.6k sqft20 Winding Hills Drive, Florida, NY 10921For SaleMLS ID #981369, Brian J Caplicki, Listing by: KW Hudson Valley United. OneKey® MLS as distributed by MLS GRID
- $499,9993 bd2 ba2.5k sqft150 Tamarack Dr, Milford, PA 18337For SaleMLS ID #PW261771, Lisa McAteer, Keller Williams RE 402 Broad. PWAR as distributed by MLS GRID
