Fully renovated and move-in ready, this charming 3-bedroom home blends classic character with modern finishes throughout. The bright, inviting interior features a beautifully updated eat-in kitchen with shaker cabinetry, quartz countertops, stainless steel appliances, and warm wood accents. A flexible bonus room with its own powder room and backyard access is perfect for a home office, mudroom, or additional living space. Upstairs offers well-sized bedrooms, an updated hall bath, and a private primary suite with a modern en-suite bath. The finished basement provides valuable additional living space, bringing the home to approximately 2,000 sq ft. Situated on an oversized lot offering exceptional outdoor potential, with ample space for a pool, recreation area, gardens, additional garage, expanded parking, storage, or other future improvements (subject to municipal approvals). The property features a wraparound covered front porch, long driveway, detached garage, patio, and a spacious backyard ideal for relaxing or entertaining. Conveniently located on a quiet street just minutes from local shops, dining, Route 23, and NYC commuter options. Simply unpack and enjoy.
Active
Price cut: $19.1K (7/30)
$479,900
11 New St, Sussex Boro, NJ 07461
3beds
--sqft
:
Get pre-qualified$3,388/mo
Single Family Residence
Built in 1900
10,454 Square Feet Lot
$476,800 Zestimate®
$--/sqft
$-- HOA
What's special
Detached garageLong drivewayUpdated hall bathWell-sized bedroomsWraparound covered front porchBeautifully updated eat-in kitchenStainless steel appliances
- 43 days |
- 514 |
- 29 |
Zillow last checked:
Listing updated:
Listed by:
Rodrigo Burga 973-908-4508,
Signature Realty Nj
Source: GSMLS,MLS#: 4035811
Facts & features
Interior
Bedrooms & bathrooms
- Bedrooms: 3
- Bathrooms: 3
- Full bathrooms: 2
- 1/2 bathrooms: 1
Kitchen
- Features: Eat-in Kitchen, Pantry
Basement
- Features: GameRoom, RecRoom, Utility
Heating
- 2 Units, Heat Pump, Electric
Cooling
- 2 Units, Heat Pump
Appliances
- Included: Carbon Monoxide Detector, Dishwasher, Dryer, Microwave, Range/Oven-Electric, Refrigerator, Washer, Electric Water Heater
- Laundry: Level 1
Features
- Flooring: Tile, Vinyl-Linoleum, Wood
- Basement: Yes,Finished,Sump Pump
- Has fireplace: No
Property
Parking
- Total spaces: 6
- Parking features: 1 Car Width, Asphalt, Detached Garage
- Garage spaces: 1
- Uncovered spaces: 6
Features
- Patio & porch: Open Porch(es), Patio
Lot
- Size: 10,454 Square Feet
- Dimensions: 114 x 90
Details
- Parcel number: 2821004040000000050000
Construction
Type & style
- Home type: SingleFamily
- Architectural style: Colonial
- Property subtype: Single Family Residence
Materials
- Vinyl Siding
- Roof: Asphalt Shingle
Condition
- Year built: 1900
- Major remodel year: 2026
Utilities & green energy
- Sewer: Public Sewer
- Water: Public
- Utilities for property: Electricity Connected
Community & HOA
Community
- Security: Carbon Monoxide Detector
Location
- Region: Sussex
Financial & listing details
- Tax assessed value: $128,400
- Annual tax amount: $4,641
- Date on market: 6/20/2026
- Ownership type: Fee Simple
- Electric utility on property: Yes
Estimated market value
$476,800
$453,000 - $501,000
$3,088/mo
Price history
| Date | Event | Price |
|---|---|---|
| 7/30/2026 | Price change | $479,900-3.8% |
Source:  GSMLS #4035811 Report a problem GSMLS #4035811 Report a problem | ||
| 6/20/2026 | Listed for sale | $499,000 |
Source: GSMLS #4035811 Report a problem | ||
| 6/5/2026 | Listing removed | $499,000 |
Source: GSMLS #4025385 Report a problem | ||
| 5/5/2026 | Listed for sale | $499,000-9.1% |
Source: GSMLS #4025385 Report a problem | ||
| 4/29/2026 | Listing removed | $549,000 |
Source: GSMLS #4021240 Report a problem | ||
| 4/19/2026 | Listed for sale | $549,000+200% |
Source: GSMLS #4021240 Report a problem | ||
| 9/2/2025 | Sold | $183,000-8.5% |
Source: GSMLS #3978518 Report a problem | ||
| 8/14/2025 | Pending sale | $200,000 |
Source: GSMLS #3978518 Report a problem | ||
| 7/31/2025 | Listed for sale | $200,000 |
Source: GSMLS #3978518 Report a problem | ||
Public tax history
| Year | Property taxes | Tax assessment |
|---|---|---|
| 2025 | $4,642 +3.4% | $128,400 |
| 2024 | $4,488 -1% | $128,400 |
| 2023 | $4,533 +3.4% | $128,400 |
| 2022 | $4,385 +1% | $128,400 |
| 2021 | $4,342 +5% | $128,400 |
| 2020 | $4,137 -1.3% | $128,400 |
| 2019 | $4,194 +2.4% | $128,400 |
| 2018 | $4,096 +0.4% | $128,400 |
| 2017 | $4,078 +6.1% | $128,400 |
| 2016 | $3,844 +2.7% | $128,400 |
| 2015 | $3,744 -0.5% | $128,400 |
| 2014 | $3,762 +0.7% | $128,400 |
| 2013 | $3,738 +2.7% | $128,400 +57.5% |
| 2012 | $3,638 +2.7% | $81,500 |
| 2011 | $3,544 +8.4% | $81,500 |
| 2010 | $3,268 -1.8% | $81,500 |
| 2009 | $3,329 | $81,500 |
| 2008 | -- | $81,500 |
| 2007 | -- | $81,500 |
| 2006 | -- | $81,500 |
| 2005 | -- | $81,500 |
| 2004 | -- | $81,500 |
| 2003 | -- | $81,500 |
| 2002 | -- | $81,500 |
| 2001 | -- | $81,500 |
Find assessor info on the county website
Monthly payment
Est. payment
Payment breakdown
Explore the cost of this home by adjusting the details. Changes won't be saved.Climate risks
Neighborhood: 07461
Nearby schools
GreatSchools rating
- NAClifton E. Lawrence Elementary SchoolGrades: PK-2Distance: 1.6 mi
- 6/10Sussex Middle SchoolGrades: 6-8Distance: 0.3 mi
- 7/10High Point Regional High SchoolGrades: 9-12Distance: 2.2 mi
- $435,7002 bd1 ba1.6k sqft25 Hamburg Ave, Sussex, NJ 07461Off Market
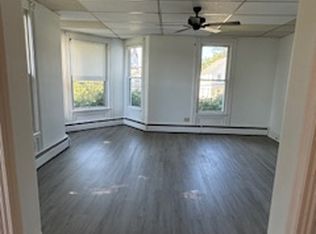
- $224,3001 bd1 ba-- sqft5 New St, Sussex, NJ 07461Off Market
- $400,700-- bd-- ba3k sqft1416 Munson St, Sussex, NJ 07461Off Market
- $283,400-- bd-- ba1.4k sqft15 New St, Sussex, NJ 07461Off Market
- $292,100-- bd-- ba1.6k sqft33 Hamburg Ave, Sussex, NJ 07461Off Market
- $550,6007 bd4 ba4.8k sqft8 Munson St, Sussex, NJ 07461Off Market
- $344,0003 bd2 ba-- sqft22 Munson St #A, Sussex, NJ 07461Off Market
- $---- bd-- ba-- sqft14 Munson St, Sussex, NJ 07461Off Market
A local agent can set up tours, give advice and negotiate with sellers.
A local lender can help you make sure your offer is ready when you are.
Similar homes
- $525,0004 bd2 ba-- sqft43 Courtland Dr, Wantage Twp., NJ 07461For Sale
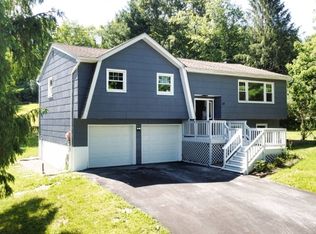 MLS ID #4032624, Michael Dunn, Exp Realty, Llc. GSMLS
 - $499,0004 bd2 ba-- sqft68 Libertyville Rd, Wantage Twp., NJ 07461For Sale
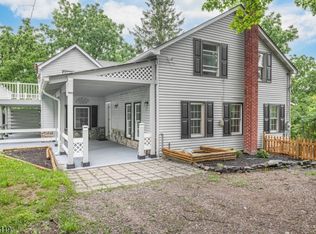 MLS ID #4039201, Vicki Gonzales, Weichert Realtors. GSMLS
 - $700,0006 bd5 ba3.7k sqft14 Lewisburg Rd, Wantage Twp., NJ 07461For Sale
 MLS ID #4037567, Stephanie Space, Keller Williams Integrity. GSMLS
 - $339,9003 bd2 ba1.2k sqft60 Alpine Rd, Wantage Twp., NJ 07461For Sale
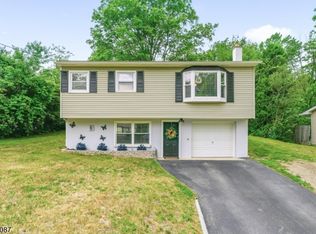 MLS ID #4036827, Barbara Tesa, Mountain Properties Crystal. GSMLS
 - $550,0002 bd1 ba-- sqft89 Armstrong Rd, Wantage Twp., NJ 07461For SaleMLS ID #4033507, Kamila Lott, Bhhs Gross And Jansen Realtors. GSMLS
- $419,9005 bd2 ba2k sqft14-16 Church St, Sussex Boro, NJ 07461For SaleMLS ID #4039426, George Pavlushkin, Re/Max Central. GSMLS
- $449,9003 bd2 ba1.5k sqft25 Ivy Pl, Vernon Twp., NJ 07418For SaleMLS ID #4040382, Sydney M. White, Identity Properties. GSMLS
- $625,9973 bd3 ba-- sqft129 Owens Station Rd, Vernon Twp., NJ 07418For SaleMLS ID #4032613, Keren Gonen, Realty Executives Exceptional. GSMLS
- $679,0004 bd3 ba-- sqft166 Mudtown Rd, Wantage Twp., NJ 07461For SaleMLS ID #4035004, George Pavlushkin, Re/Max Central. GSMLS
- $439,0003 bd2 ba1.1k sqft2 Oak Dr, Hampton Twp., NJ 07860For SaleMLS ID #4043977, Barbara Tesa, Mountain Properties Crystal. GSMLS
- $449,9003 bd1 ba-- sqft48 Dunham Rd, West Milford Twp., NJ 07421For SaleMLS ID #4043203, Carole Lynn Brescia, Coldwell Banker Realty. GSMLS
- $535,0004 bd3 ba-- sqft69 Cedar Tree Dr, Vernon Twp., NJ 07422For SaleMLS ID #4043417, Mary Blanchard, Weichert Realtors. GSMLS
- $429,9003 bd1 ba-- sqft6 Van Buren Ave, Vernon Twp., NJ 07462For SaleMLS ID #3998336, Russell Jack A Beierle Jr, Pinnacle Realty Associates Llc. GSMLS
- $430,0003 bd2 ba1.7k sqft34 Nestor St, Franklin Boro, NJ 07416For SaleMLS ID #4041350, Lisa Fraser, Keller Williams Integrity. GSMLS
- $479,8883 bd2 ba-- sqft655 Warwick Tpke, West Milford Twp., NJ 07421For SaleMLS ID #4035994, Peter Kontrafouris, Exp Realty, Llc. GSMLS
- $499,8883 bd2 ba-- sqft3 Cold Spring Dr, Vernon Twp., NJ 07422For SaleMLS ID #4027566, Peter Kontrafouris, Exp Realty, Llc. GSMLS
- $499,9003 bd2 ba-- sqft14 Bettino Dr, Ogdensburg Boro, NJ 07439For SaleMLS ID #4035029, Heather Pruiksma, Exp Realty, Llc. GSMLS
- $529,9003 bd3 ba-- sqft22 Karen Rd, Vernon Twp., NJ 07422For SaleMLS ID #4034571, Elizabeth Saune, Provident Legacy Realtors. GSMLS
- $419,0003 bd1 ba-- sqft185 W Mountain Rd, Sparta Twp., NJ 07871For SaleMLS ID #4043142, Christine Tremain, Weichert Realtors. GSMLS
- $499,9993 bd2 ba-- sqft13 Maine St, Jefferson Twp., NJ 07849For SaleMLS ID #4041705, Michael V. Prisco Jr., Keller Williams Prosperity Realty. GSMLS
