Move right into this beautifully updated 3-bedroom home, where modern style meets timeless charm. A welcoming front porch invites you inside to an open-concept floor plan that's perfect for everyday living and entertaining. The thoughtfully designed interior features recessed lighting, a beamed ceiling, distinctive newer flooring, and a cozy pellet stove fireplace that creates a warm and inviting atmosphere. The beautiful state-of-the-art kitchen showcases sleek cabinetry, designer backsplash, and stylish finishes sure to impress. The dining room is a sweet and special gem. A convenient first-floor bedroom and beautifully renovated full bath add to the comfort. The custom and spacious first-floor laundry room provides additional storage (previously used as a 4th bedroom). Upstairs, you'll find two light and bright bedrooms with vaulted ceilings. Step outside to a fenced yard with shed plus enjoy the extra-large driveway for parking ease. Enjoy the sought-after Upper Greenwood Lake lifestyle with easy access to the lake and nearby recreational amenities( annual fee to UGLPOA). Whether you're looking for a year-round residence or the perfect weekend getaway, this move-in-ready home offers comfort, style, and the best of lake living.
Under contract
$449,900
48 Dunham Rd, West Milford Twp., NJ 07421
3beds
--sqft
Single Family Residence
Built in 1950
0.4 Acres Lot
$452,400 Zestimate®
$--/sqft
$-- HOA
What's special
Cozy pellet stove fireplaceBeautiful state-of-the-art kitchenBeamed ceilingRecessed lightingStylish finishesSleek cabinetryWelcoming front porch
- 48 days
- 468
- 35
Likely to sell faster than
Zillow last checked:
Listing updated:
Listed by:
Carole Lynn Brescia 201-738-7315,
Coldwell Banker Realty
Source: GSMLS,MLS#: 4043203
Facts & features
Interior
Bedrooms & bathrooms
- Bedrooms: 3
- Bathrooms: 1
- Full bathrooms: 1
Bedroom 1
- Level: Second
- Area: 187
- Dimensions: 11 x 17
Bedroom 2
- Level: First
- Area: 132
- Dimensions: 12 x 11
Bedroom 3
- Level: Second
- Area: 132
- Dimensions: 11 x 12
Dining room
- Level: First
- Area: 130
- Dimensions: 13 x 10
Kitchen
- Features: See Remarks
- Level: First
- Area: 84
- Dimensions: 7 x 12
Living room
- Level: First
- Area: 289
- Dimensions: 17 x 17
Heating
- Forced Air, Electric
Cooling
- Central Air
Appliances
- Included: Carbon Monoxide Detector, Dishwasher, Dryer, Range/Oven-Electric, Refrigerator, Washer, Electric Water Heater
- Laundry: Laundry Room, Level 1
Features
- Basement: None,Crawl Space
- Number of fireplaces: 1
- Fireplace features: Pellet Stove, See Remarks
Video & virtual tour
Property
Parking
- Parking features: 2 Car Width, Additional Parking, Asphalt, See Remarks
Features
- Patio & porch: Deck
- Fencing: Wood
Lot
- Size: 0.4 Acres
- Dimensions: .395 AC
- Features: Corner Lot
Details
- Additional structures: Storage Shed
- Parcel number: 2515024100000000060000
- Zoning description: res
Construction
Type & style
- Home type: SingleFamily
- Architectural style: Custom Home
- Property subtype: Single Family Residence
Materials
- Vinyl Siding
- Roof: Asphalt Shingle
Condition
- Year built: 1950
Utilities & green energy
- Sewer: Septic Tank
- Water: Well
- Utilities for property: Electricity Connected, Cable Connected
Community & HOA
Community
- Security: Carbon Monoxide Detector
- Subdivision: Upper Greenwood Lake
Location
- Region: Hewitt
Financial & listing details
- Tax assessed value: $203,900
- Annual tax amount: $8,826
- Date on market: 7/27/2026
- Ownership type: Fee Simple
- Electric utility on property: Yes
Estimated market value
$452,400
$430,000 - $475,000
$2,748/mo
Price history
| Date | Event | Price |
|---|---|---|
| 8/22/2026 | Pending sale | $449,900 |
Source:  NJMLS #26028116 Report a problem NJMLS #26028116 Report a problem | ||
| 7/27/2026 | Listed for sale | $449,900+20.8% |
Source:  GSMLS #4043203 Report a problem GSMLS #4043203 Report a problem | ||
| 10/25/2022 | Sold | $372,500+12.9% |
Source: GSMLS #3796240 Report a problem | ||
| 9/13/2022 | Contingent | $329,900 |
Source: GSMLS #3796240 Report a problem | ||
| 8/3/2022 | Pending sale | $329,900 |
Source: NJMLS #22027076 Report a problem | ||
| 7/25/2022 | Contingent | $329,900 |
Source:  MoreMLS #22222281 Report a problem MoreMLS #22222281 Report a problem | ||
| 7/15/2022 | Listed for sale | $329,900+119.9% |
Source: GSMLS #3796240 Report a problem | ||
| 3/1/2022 | Sold | $150,000-34.8% |
Source: MoreMLS #22120715 Report a problem | ||
| 1/3/2022 | Pending sale | $230,000 |
Source: MoreMLS #22120715 Report a problem | ||
| 12/17/2021 | Contingent | $230,000 |
Source: MoreMLS #22120715 Report a problem | ||
| 11/3/2021 | Listed for sale | $230,000+15% |
Source: GSMLS #3723290 Report a problem | ||
| 8/13/2021 | Listing removed | -- |
Source: MoreMLS #22120715 Report a problem | ||
| 8/2/2021 | Listed for sale | $200,000 |
Source: GSMLS #3723290 Report a problem | ||
| 7/13/2021 | Pending sale | $200,000 |
Source: MoreMLS #22120715 Report a problem | ||
| 6/26/2021 | Listed for sale | $200,000+0.1% |
Source: GSMLS #3723290 Report a problem | ||
| 3/14/2014 | Listing removed | $199,900 |
Source: RE/MAX Country Realty #3076839 Report a problem | ||
| 9/14/2013 | Price change | $199,900-4.6% |
Source: RE/MAX Country Realty #3076839 Report a problem | ||
| 7/23/2013 | Price change | $209,500-2.6% |
Source: RE/MAX Country Realty #3005631 Report a problem | ||
| 3/11/2013 | Listed for sale | $215,000 |
Source: RE/MAX Country Realty #3005631 Report a problem | ||
Public tax history
| Year | Property taxes | Tax assessment |
|---|---|---|
| 2025 | $8,523 +2.6% | $203,900 |
| 2024 | $8,309 | $203,900 |
| 2023 | $8,309 | $203,900 +17.9% |
| 2022 | -- | $173,000 |
| 2021 | -- | $173,000 |
| 2020 | -- | $173,000 |
| 2019 | -- | $173,000 |
| 2018 | -- | $173,000 |
| 2017 | -- | $173,000 |
| 2016 | -- | $173,000 |
| 2015 | -- | $173,000 +92.7% |
| 2011 | $5,243 +4.6% | $89,800 |
| 2010 | $5,011 | $89,800 |
| 2009 | -- | $89,800 |
| 2008 | -- | $89,800 |
| 2007 | -- | $89,800 |
| 2006 | -- | $89,800 |
| 2005 | -- | $89,800 |
| 2004 | $3,926 | $89,800 |
| 2003 | -- | $89,800 |
| 2002 | -- | $89,800 |
| 2001 | -- | $89,800 |
Find assessor info on the county website
Monthly payment
Est. payment
Payment breakdown
Explore the cost of this home by adjusting the details. Changes won't be saved.Climate risks
Neighborhood: Upper Greenwood Lake
Nearby schools
Schools provided by the listing agent
- Elementary: Up Grnwd Lk
- Middle: Macopin
- High: W Milford
Source: GSMLS. This data may not be complete. We recommend contacting the local school district to confirm school assignments for this home.
Similar homes
- $499,9004 bd2 ba-- sqft512 Lake Shore Dr, West Milford Twp., NJ 07421For Sale
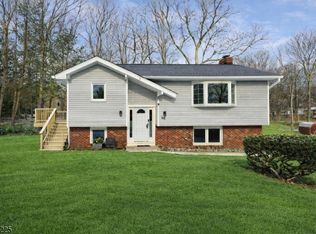 MLS ID #4051291, Mariano Coccoz, Signature Realty Nj. GSMLS
 - $489,9003 bd2 ba-- sqft84 Fairlawn Dr, West Milford Twp., NJ 07421For Sale
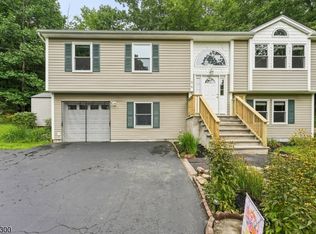 MLS ID #4050172, Donald Belfiore, Coccia Real Estate Group, Llc.. GSMLS
 - $535,0002 bd2 ba-- sqft25 Belford Dr, West Milford Twp., NJ 07421For Sale
 MLS ID #4035816, Dennis Decina, Re/Max Country Realty. GSMLS
 - $459,0003 bd2 ba-- sqft5 Lawrence Dr, Vernon Twp., NJ 07422For Sale
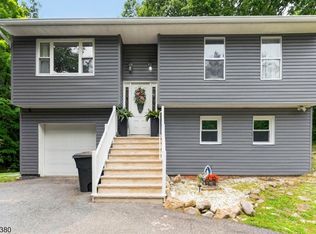 MLS ID #4048981, Angel Rosado, Realty Empire, Llc. GSMLS
