Enjoy lake and mountain views from this beautifully updated, move-in ready 3-bedroom, 2-bath home nestled in a charming lake community. The open floor plan, with high ceilings, creates an inviting atmosphere, perfect for everyday living and entertaining. Updated kitchen has a quartz breakfast island and stainless steel appliances. Other updates include renovated bathrooms , scratch and water resistant flooring, energy efficient windows and lighting that adds style and comfort throughout. Septic system replaced in 2019 has transferable maintenance agreement. Stay cozy with the efficient pellet stove, and appreciate the convenience of an oversized one-car garage and horseshoe driveway offering ample parking. Walking distance to the lake, fun activities, fishing, swimming and kayaking all year long. A wonderful opportunity to enjoy scenic surroundings and lake community living
Active
$388,088
27 Evergreen Rd, Vernon Twp., NJ 07461
3beds
--sqft
Single Family Residence
Built in 1976
8,276 Square Feet Lot
$-- Zestimate®
$--/sqft
$56/mo HOA
What's special
- 20 days
- 1,480
- 168
Zillow last checked:
Listing updated:
Listed by:
Alison Callow 973-764-5555,
Bhhs Gross And Jansen Realtors
Source: GSMLS,MLS#: 4061320
Facts & features
Interior
Bedrooms & bathrooms
- Bedrooms: 3
- Bathrooms: 2
- Full bathrooms: 2
Bedroom 1
- Level: Second
Bedroom 2
- Level: Second
Bedroom 3
- Level: First
Primary bathroom
- Features: Tub Shower
Dining room
- Features: Formal Dining Room
- Level: Second
Kitchen
- Features: Breakfast Bar, Kitchen Island, Not Eat-In Kitchen
- Level: Second
Living room
- Level: Second
Heating
- 1 Unit, Forced Air, Oil Tank Above Ground - Inside, Oil Tank Below Ground
Cooling
- Window Unit(s)
Appliances
- Included: Dryer, Microwave, Range/Oven-Electric, Refrigerator, Washer, Water Softener Owned, Electric Water Heater
Features
- Flooring: Laminate
- Basement: None
- Number of fireplaces: 1
- Fireplace features: Family Room, Pellet Stove
Property
Parking
- Total spaces: 5
- Parking features: 1 Car Width, Asphalt, Circular Driveway
- Attached garage spaces: 1
- Uncovered spaces: 5
Features
- Patio & porch: Deck
- Has view: Yes
- View description: Lake/Water View, Mountain(s)
- Has water view: Yes
- Water view: Lake/Water View
- Waterfront features: Lake Privileges
Lot
- Size: 8,276 Square Feet
- Dimensions: .192 AC
Details
- Parcel number: 2822001620000000020000
- Zoning description: PLC
Construction
Type & style
- Home type: SingleFamily
- Architectural style: Raised Ranch
- Property subtype: Single Family Residence
Materials
- Wood Siding
- Roof: Asphalt Shingle
Condition
- Year built: 1976
- Major remodel year: 2021
Utilities & green energy
- Sewer: Septic 3 Bedroom Town Verified
- Water: Well
- Utilities for property: Electricity Connected, Cable Connected, Garbage Included
Community & HOA
Community
- Features: Playground
- Application fee: $1,000
- Subdivision: Lake Panorama
HOA
- Has HOA: Yes
- Services included: Maintenance-Common Area, Snow Removal, Trash
- HOA fee: $675 annually
Location
- Region: Sussex
Financial & listing details
- Tax assessed value: $361,600
- Annual tax amount: $8,479
- Date on market: 10/31/2026
- Ownership type: Fee Simple
- Electric utility on property: Yes
Estimated market value
Not available
Estimated sales range
Not available
Not available
Price history
| Date | Event | Price |
|---|---|---|
| 10/31/2026 | Listed for sale | $388,088+33.8% |
Source:  GSMLS #4061320 Report a problem | ||
| 6/18/2021 | Sold | $290,000+1.8% |
Source: GSMLS #3659096 Report a problem | ||
| 1/14/2021 | Listing removed | -- |
Source:  GSMLS Report a problem | ||
| 10/21/2020 | Price change | $285,000+7.6% |
Source: MARANATHA REALTY, INC. #3659096 Report a problem | ||
| 8/26/2020 | Listed for sale | $264,900+283.9% |
Source: MARANATHA REALTY, INC. #3659096 Report a problem | ||
| 1/30/2019 | Sold | $69,000-7.9% |
Source: GSMLS #3515986 Report a problem | ||
| 12/13/2018 | Pending sale | $74,900 |
Source: PINNACLE REALTY ASSOCIATES LLC #3515986 Report a problem | ||
| 11/15/2018 | Listed for sale | $74,900-37.1% |
Source: PINNACLE REALTY ASSOCIATES LLC #3515986 Report a problem | ||
| 7/18/2018 | Listing removed | $1,550 |
Source: REALTY EXECUTIVES EXCEPTIONAL #3430977 Report a problem | ||
| 4/2/2018 | Listed for rent | $1,550 |
Source: REALTY EXECUTIVES EXCEPTIONAL #3430977 Report a problem | ||
| 4/1/2018 | Listing removed | $119,000 |
Source: Realty Executives Exceptional Realtors� #3420444 Report a problem | ||
| 11/10/2017 | Price change | $119,000-20.6% |
Source: REALTY EXECUTIVES EXCEPTIONAL #3420444 Report a problem | ||
| 9/25/2017 | Listed for sale | $149,900-36.2% |
Source: REALTY EXECUTIVES EXCEPTIONAL #3420444 Report a problem | ||
| 11/8/2004 | Sold | $234,900+123.7% |
Source: Public Record Report a problem | ||
| 2/25/1999 | Sold | $105,000 |
Source: Public Record Report a problem | ||
Public tax history
| Year | Property taxes | Tax assessment |
|---|---|---|
| 2026 | $8,480 | $361,600 |
| 2025 | $8,480 +11.7% | $361,600 +16.3% |
| 2024 | $7,589 -0.9% | $310,900 +5.3% |
| 2023 | $7,655 -0.8% | $295,200 +7.8% |
| 2022 | $7,718 +5.2% | $273,800 +17.3% |
| 2021 | $7,336 +14.7% | $233,400 +1.8% |
| 2020 | $6,397 +4.6% | $229,300 +1% |
| 2019 | $6,113 +2.7% | $227,000 |
| 2018 | $5,950 +0.2% | $227,000 |
| 2017 | $5,941 +0.3% | $227,000 |
| 2016 | $5,920 -0.9% | $227,000 |
| 2015 | $5,975 +0.1% | $227,000 |
| 2014 | $5,968 -0.7% | $227,000 |
| 2013 | $6,011 +1.3% | $227,000 |
| 2012 | $5,934 +4.4% | $227,000 |
| 2011 | $5,686 +4.1% | $227,000 |
| 2010 | $5,464 +11.7% | $227,000 |
| 2009 | $4,892 | $227,000 +96.2% |
| 2008 | -- | $115,700 |
| 2007 | -- | $115,700 |
| 2006 | -- | $115,700 |
| 2005 | -- | $115,700 |
| 2004 | -- | $115,700 |
| 2003 | -- | $115,700 |
| 2002 | -- | $115,700 |
| 2001 | -- | $115,700 |
Find assessor info on the county website
Monthly payment
Est. payment
Payment breakdown
Explore the cost of this home by adjusting the details. Changes won't be saved.Climate risks
Neighborhood: 07461
Nearby schools
Schools provided by the listing agent
- Elementary: Vernon
- Middle: Vernon
- High: Vernon
Source: GSMLS. This data may not be complete. We recommend contacting the local school district to confirm school assignments for this home.


Similar homes
- $329,0004 bd2 ba-- sqft16 Foulton Ter, Vernon Twp., NJ 07461For Sale
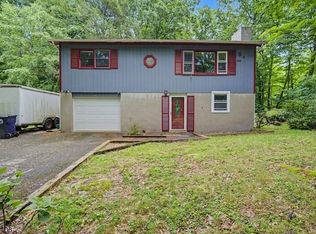 MLS ID #4064892, Catherine Pansini, Signature Realty Nj. GSMLS
- $399,9993 bd1 ba-- sqft19 Lakeside Dr, Vernon Twp., NJ 07461For Sale
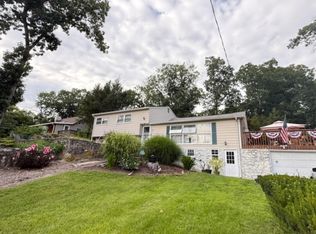 MLS ID #4049471, Eileen T Gallagher, Bhgre Green Team. GSMLS
- $449,9003 bd3 ba-- sqft70 Lake Wallkill Rd, Vernon Twp., NJ 07461For Sale
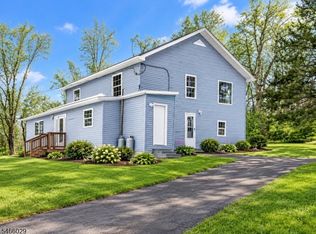 MLS ID #4057451, Mariano Coccoz, Signature Realty Nj. GSMLS
- $389,0004 bd2 ba-- sqft33 Orchard Dr, Vernon Twp., NJ 07462For Sale
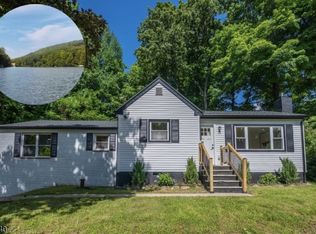 MLS ID #4062862, Christine N. Marotta, Mountain Properties. GSMLS
