Tucked away on a quiet dead-end street in the desirable Vernon Valley Lake community, this contemporary-style home blends rustic charm, beautiful mountain views, and a relaxing backyard retreat vibe. Step inside to soaring ceilings, skylights, an open-concept layout, warm wood accents, and two wood stoves that create a cozy mountain getaway feel.The finished lower level is designed for entertaining, featuring a built-in bar, pool table, dart board, and versatile recreation area with potential to convert part of the space back into a 2-car garage.Outside, enjoy a fully fenced backyard perfect for pets, gardening, and outdoor fun. The property features cherry and pear trees, garden space, horseshoe pits, patio space, and ample driveway parking for vehicles and recreational equipment.Major updates include a new septic system (2026), roof (2023), radon remediation system (2023), sump pump (2024), well pump (2024), Roth oil tank (2025), and boiler, hot water heater, well tank, and owned water softener all installed in 2022. Additional features include a whole-house generator and 220-amp electrical service.Enjoy Vernon Valley Lake amenities with annual dues of just $200, including beach access, swimming, fishing, basketball courts, kayaking, paddle boarding, and non-motorized boating. Conveniently located near schools, parks, dining, wineries, orchards, the Appalachian Trail, Mtn. Creek, and Crystal Springs Resort, offering year-round recreation and four-season living.
Active
Price cut: $5K (7/29)
$395,000
51 Zinnia Dr, Vernon Twp., NJ 07418
3beds
--sqft
Single Family Residence
Built in 1975
0.42 Acres Lot
$395,000 Zestimate®
$--/sqft
$17/mo HOA
What's special
- 81 days
- 558
- 47
Zillow last checked:
Listing updated:
Listed by:
Denise I. Hart 973-726-0088,
Keller Williams Integrity
Source: GSMLS,MLS#: 4033697
Facts & features
Interior
Bedrooms & bathrooms
- Bedrooms: 3
- Bathrooms: 2
- Full bathrooms: 2
Primary bedroom
- Description: 1st Floor
Bedroom 1
- Level: First
- Area: 143
- Dimensions: 13 x 11
Bedroom 2
- Level: Second
- Area: 88
- Dimensions: 11 x 8
Bedroom 3
- Level: Second
- Area: 100
- Dimensions: 10 x 10
Dining room
- Level: First
- Area: 108
- Dimensions: 12 x 9
Family room
- Level: Basement
Kitchen
- Features: Galley Type, Separate Dining Area
- Level: First
- Area: 72
- Dimensions: 9 x 8
Living room
- Level: First
- Area: 209
- Dimensions: 19 x 11
Basement
- Features: Laundry Room, Outside Entrance, Rec Room, Utility Room, Walkout
Heating
- Baseboard - Hotwater, Electric, Gas-Propane Owned, Oil Tank Above Ground - Inside
Cooling
- Wall Unit(s)
Appliances
- Included: Carbon Monoxide Detector, Dishwasher, Generator-Built-In, Microwave, Range/Oven-Electric, Self Cleaning Oven, Water Softener Owned, Water Heater From Furnace
- Laundry: In Basement
Features
- Utility Room
- Flooring: Carpet, Tile, Wood
- Doors: Storm Door(s)
- Windows: Skylight(s)
- Basement: Yes,Partially Finished,Walk-Out Access,Sump Pump
- Number of fireplaces: 2
- Fireplace features: Wood Stove-Freestanding
Property
Parking
- Parking features: Asphalt, See Remarks
Features
- Patio & porch: Patio
- Has spa: Yes
- Spa features: Heated, Bath, Hot Tub
- Fencing: Metal Fence
- Waterfront features: Lake Privileges
Lot
- Size: 0.42 Acres
- Dimensions: .425 AC
- Features: Wooded
Details
- Additional structures: Outbuilding, Storage Shed
- Parcel number: 2822001930000000100000
- Zoning description: PLC Residenti
- Other equipment: Generator-Built-In
Construction
Type & style
- Home type: SingleFamily
- Architectural style: Contemporary
- Property subtype: Single Family Residence
Materials
- Vinyl Siding
- Roof: Asphalt Shingle
Condition
- Year built: 1975
Utilities & green energy
- Sewer: Septic 3 Bedroom Town Verified
- Water: Well
- Utilities for property: Electricity Connected, Cable Available, Fiber Optic Available, Garbage Extra Charge
Community & HOA
Community
- Security: Carbon Monoxide Detector
- Application fee: $1,500
- Subdivision: Vernon Valley Lake
HOA
- Has HOA: Yes
- Services included: See Remarks
- HOA fee: $200 annually
Location
- Region: Glenwood
Financial & listing details
- Tax assessed value: $340,600
- Annual tax amount: $7,987
- Date on market: 6/14/2026
- Exclusions: Water Fountain front porch - Window A/C in Rec room window
- Ownership type: Fee Simple
- Electric utility on property: Yes
Estimated market value
$395,000
$375,000 - $415,000
$2,815/mo
Price history
| Date | Event | Price |
|---|---|---|
| 7/29/2026 | Price change | $395,000-1.3% |
Source:  GSMLS #4033697 Report a problem GSMLS #4033697 Report a problem | ||
| 7/6/2026 | Price change | $400,000-3.6% |
Source: GSMLS #4033697 Report a problem | ||
| 6/14/2026 | Listed for sale | $415,000+134.5% |
Source: GSMLS #4033697 Report a problem | ||
| 11/11/2002 | Sold | $177,000+53.9% |
Source: Public Record Report a problem | ||
| 2/11/1997 | Sold | $115,000 |
Source: Public Record Report a problem | ||
Public tax history
| Year | Property taxes | Tax assessment |
|---|---|---|
| 2025 | $7,987 +6.1% | $340,600 +10.4% |
| 2024 | $7,528 -0.3% | $308,400 +5.9% |
| 2023 | $7,553 -7.6% | $291,300 +0.4% |
| 2022 | $8,175 +8.2% | $290,000 +20.6% |
| 2021 | $7,559 +12.9% | $240,500 +4.1% |
| 2020 | $6,693 +4.6% | $231,100 -2.7% |
| 2019 | $6,396 +2.7% | $237,500 |
| 2018 | $6,225 +0.2% | $237,500 |
| 2017 | $6,215 +0.3% | $237,500 |
| 2016 | $6,194 -0.9% | $237,500 |
| 2015 | $6,251 +0.1% | $237,500 |
| 2014 | $6,244 -0.7% | $237,500 |
| 2013 | $6,289 +1.3% | $237,500 |
| 2012 | $6,208 +4.4% | $237,500 |
| 2011 | $5,949 +4.1% | $237,500 |
| 2010 | $5,717 +6% | $237,500 |
| 2009 | $5,391 | $237,500 +87.3% |
| 2008 | -- | $126,800 |
| 2007 | -- | $126,800 |
| 2006 | -- | $126,800 +3.5% |
| 2005 | -- | $122,500 |
| 2004 | -- | $122,500 |
| 2003 | -- | $122,500 |
| 2002 | -- | $122,500 |
| 2001 | -- | $122,500 |
Find assessor info on the county website
Monthly payment
Est. payment
Payment breakdown
Explore the cost of this home by adjusting the details. Changes won't be saved.Climate risks
Neighborhood: 07418
Nearby schools
Schools provided by the listing agent
- Elementary: Walnut Rdg
- Middle: Glen Mdw
- High: Vernon
Source: GSMLS. This data may not be complete. We recommend contacting the local school district to confirm school assignments for this home.
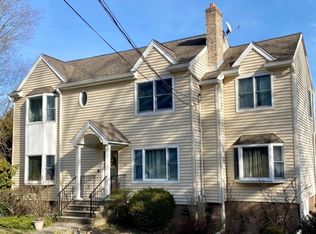
Similar homes
- $399,0003 bd3 ba-- sqft228 Waconia Rd, Vernon Twp., NJ 07422For Sale
 MLS ID #4036119, Kristi Anderson, Bhgre Green Team. GSMLS
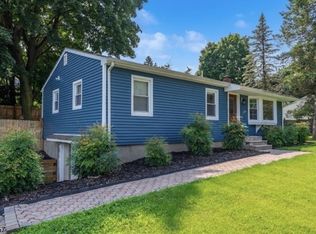
 - $399,9003 bd1 ba-- sqft8 Pond Dr, Vernon Twp., NJ 07422For Sale
 MLS ID #4038999, Alison Callow, Bhhs Gross And Jansen Realtors. GSMLS
 - $379,9993 bd1 ba-- sqft242 State Rt 94, Vernon Twp., NJ 07462For Sale
 MLS ID #4046060, Christine N. Marotta, Mountain Properties. GSMLS
 - $400,0003 bd1 ba-- sqft111 S Shore Dr, Wantage Twp., NJ 07461For Sale
 MLS ID #4049100, John Schlaffer, Keller Williams Integrity. GSMLS
