Privacy abounds in this extremely pleasing 3-bedroom raised ranch, perfectly situated on a .46-acre lot backing to Wawayanda State Park. This home offers a serene natural setting and a layout designed for comfort and flexibility. A welcoming front deck overlooks lush, season-long landscaping an ideal spot to relax and unwind any time of day. Inside, you'll find spacious rooms that can be utilized to fit your lifestyle, with endless possibilities. The updated kitchen and bathroom add modern convenience, while the floor plan provides versatility with two bedrooms on the main level and a third bedroom on the ground floor. The lower level offers its own entrance from the rear if preferred, along with a cozy family room featuring a pellet stove, a wonderful alternative heating source that helps with utility costs. A generator switch is also available. Outdoors, enjoy a fully fenced backyard and a level lot that enhances your outdoor living and recreation.A truly pleasing home offering comfort, privacy, and a beautiful natural backdrop. Minutes to Warwick NY, this home is located in The Barry Lakes Community that offers Lake Living at its Best !
Active
$399,900
8 Pond Dr, Vernon Twp., NJ 07422
3beds
--sqft
Single Family Residence
Built in 1980
0.44 Acres Lot
$-- Zestimate®
$--/sqft
$84/mo HOA
What's special
Updated kitchenPellet stoveLush season-long landscapingWelcoming front deckFully fenced backyardCozy family roomSpacious rooms
- 62 days
- 483
- 60
Zillow last checked:
Listing updated:
Listed by:
Alison Callow 973-764-5555,
Bhhs Gross And Jansen Realtors
Source: GSMLS,MLS#: 4038999
Facts & features
Interior
Bedrooms & bathrooms
- Bedrooms: 3
- Bathrooms: 1
- Full bathrooms: 1
Bedroom 1
- Level: First
- Area: 224
- Dimensions: 16 x 14
Bedroom 2
- Level: First
- Area: 132
- Dimensions: 12 x 11
Bedroom 3
- Level: Ground
- Area: 120
- Dimensions: 12 x 10
Dining room
- Features: Formal Dining Room
- Level: First
- Area: 180
- Dimensions: 15 x 12
Kitchen
- Features: Eat-in Kitchen
- Level: First
- Area: 132
- Dimensions: 12 x 11
Living room
- Level: Ground
- Area: 400
- Dimensions: 25 x 16
Heating
- 1 Unit, Gas-Propane Leased
Cooling
- 1 Unit, Central Air
Appliances
- Included: Carbon Monoxide Detector, Dishwasher, Microwave, Range/Oven-Electric, Refrigerator, Electric Water Heater
- Laundry: Ground Level
Features
- Utility Room, Living Room
- Flooring: Laminate
- Basement: None
- Number of fireplaces: 1
- Fireplace features: Family Room, Pellet Stove
Property
Parking
- Total spaces: 6
- Parking features: 2 Car Width
- Uncovered spaces: 6
Features
- Patio & porch: Deck
- Fencing: Privacy
Lot
- Size: 0.44 Acres
- Dimensions: .46 AC
- Features: Backs to Park Land, Level, Open Lot
Details
- Additional structures: Storage Shed
- Parcel number: 2822000710000000040000
- Zoning description: PLC
Construction
Type & style
- Home type: SingleFamily
- Architectural style: Raised Ranch
- Property subtype: Single Family Residence
Materials
- Vinyl Siding
- Roof: Asphalt Shingle
Condition
- Year built: 1980
- Major remodel year: 2012
Utilities & green energy
- Sewer: Septic 3 Bedroom Town Verified
- Water: Well
- Utilities for property: Electricity Connected, Cable Available, Garbage Included
Community & HOA
Community
- Security: Carbon Monoxide Detector(s), Smoke Detector(s), Carbon Monoxide Detector
- Application fee: $1,000
- Subdivision: Barry Lakes
HOA
- Has HOA: Yes
- Services included: Maintenance-Common Area, Snow Removal, Trash
- HOA fee: $1,002 annually
Location
- Region: Highland Lakes
Financial & listing details
- Tax assessed value: $336,200
- Annual tax amount: $7,540
- Date on market: 7/10/2026
- Ownership type: Fee Simple
- Electric utility on property: Yes
Estimated market value
Not available
Estimated sales range
Not available
Not available
Price history
| Date | Event | Price |
|---|---|---|
| 7/10/2026 | Listed for sale | $399,900+154.7% |
Source:  GSMLS #4038999 Report a problem GSMLS #4038999 Report a problem | ||
| 11/3/2009 | Sold | $157,000+9.1% |
Source: Agent Provided Report a problem | ||
| 9/18/2009 | Price change | $143,900-8.3% |
Source: foreclosure.com Report a problem | ||
| 8/29/2009 | Price change | $156,900-6.6% |
Source: foreclosure.com Report a problem | ||
| 7/18/2009 | Price change | $167,900-6.7% |
Source: foreclosure.com Report a problem | ||
| 6/27/2009 | Price change | $179,900-7.7% |
Source: foreclosure.com Report a problem | ||
| 5/15/2009 | Price change | $194,900-3.5% |
Source: foreclosure.com Report a problem | ||
| 4/11/2009 | Price change | $201,900-2.9% |
Source: foreclosure.com Report a problem | ||
| 3/15/2009 | Listed for sale | $207,900 |
Source: foreclosure.com Report a problem | ||
Public tax history
| Year | Property taxes | Tax assessment |
|---|---|---|
| 2018 | $4,587 -12.4% | $175,000 |
| 2017 | $5,237 +0.3% | $175,000 -12.5% |
| 2016 | $5,219 -0.9% | $200,100 |
| 2015 | $5,267 +0.1% | $200,100 |
| 2014 | $5,261 -0.7% | $200,100 |
| 2013 | $5,299 +1.3% | $200,100 |
| 2012 | $5,231 +5% | $200,100 +0.7% |
| 2011 | $4,980 +4.1% | $198,800 |
| 2010 | $4,785 | $198,800 +51.3% |
| 2008 | -- | $131,400 |
| 2007 | -- | $131,400 |
| 2006 | -- | $131,400 +2.4% |
| 2005 | -- | $128,300 +15.9% |
| 2004 | -- | $110,700 |
| 2003 | -- | $110,700 |
| 2002 | -- | $110,700 |
| 2001 | -- | $110,700 |
Find assessor info on the county website
Monthly payment
Est. payment
Payment breakdown
Explore the cost of this home by adjusting the details. Changes won't be saved.Climate risks
Neighborhood: Barry Lakes
Nearby schools
Schools provided by the listing agent
- Elementary: Vernon
- Middle: Vernon
- High: Vernon
Source: GSMLS. This data may not be complete. We recommend contacting the local school district to confirm school assignments for this home.

Similar homes
- $389,0003 bd2 ba-- sqft25 Elm Tree Rd, Vernon Twp., NJ 07422For Sale
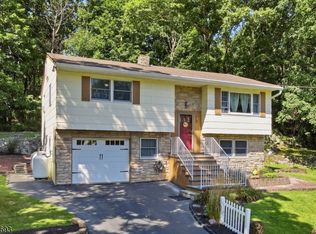 MLS ID #4049376, James Baczewski, Ridge & Valley Re Corp. GSMLS
 - $339,0003 bd1 ba-- sqft1 Ridgeview Ct, Vernon Twp., NJ 07422For Sale
 MLS ID #4047174, Nina Fradl, United Real Estate. GSMLS
 - $459,0003 bd2 ba-- sqft5 Lawrence Dr, Vernon Twp., NJ 07422For Sale
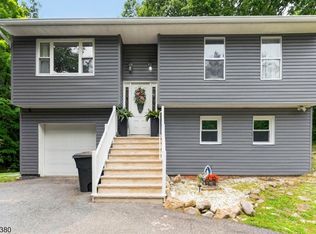 MLS ID #4048981, Angel Rosado, Realty Empire, Llc. GSMLS
 - $399,0003 bd3 ba-- sqft228 Waconia Rd, Vernon Twp., NJ 07422For Sale
 MLS ID #4036119, Kristi Anderson, Bhgre Green Team. GSMLS
