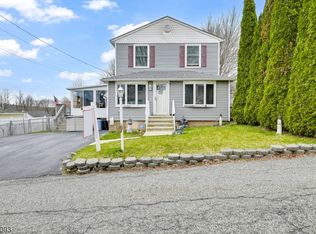
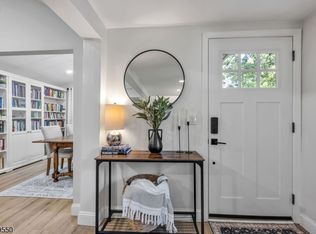
Welcome to this charming and well-maintained home offering 3 bedrooms and 2 full bathrooms, thoughtfully designed for comfortable everyday living. Beautiful hardwood flooring flows throughout the home, creating a warm and inviting atmosphere.The main level features a spacious living room highlighted by a stunning stone fireplace and wood stove, perfect for cozy evenings. The updated kitchen is equipped with recessed lighting, white shaker-style cabinetry, stainless steel appliances, and a convenient breakfast bar, making it ideal for both meal preparation and casual dining. Also located on the first floor are a formal dining room, laundry room, foyer, powder room, and a versatile bonus room that can be used as a home office, playroom, or additional living space.Upstairs, you'll find three comfortable bedrooms, each featuring ceiling fans for added comfort, along with a full bathroom. The unfinished basement provides ample storage space and future potential.Step outside to enjoy the deck, offering the perfect setting for outdoor dining, entertaining, or simply relaxing. Conveniently located near schools, transportation, parks, recreation, and shopping, this home combines comfort, functionality, and an excellent location. Don't miss the opportunity to make it yours!
Active
Price cut: $4.9K (8/3)
$475,000
655 Warwick Tpke, West Milford Twp., NJ 07421
3beds
--sqft
Single Family Residence
Built in 1942
0.3 Acres Lot
$-- Zestimate®
$--/sqft
$-- HOA
What's special
Updated kitchenVersatile bonus roomRecessed lightingConvenient breakfast barWhite shaker-style cabinetryPowder roomLaundry room
- 59 days |
- 1,865 |
- 147 |
Zillow last checked:
Listing updated:
Listed by:
Peter Kontrafouris 973-318-1484,
Exp Realty, Llc
Source: GSMLS,MLS#: 4035994
Facts & features
Interior
Bedrooms & bathrooms
- Bedrooms: 3
- Bathrooms: 2
- Full bathrooms: 2
Primary bedroom
- Description: Full Bath
Bedroom 1
- Level: Second
Bedroom 2
- Level: Second
Bedroom 3
- Level: Second
Primary bathroom
- Features: Stall Shower
Dining room
- Features: Formal Dining Room
- Level: First
Kitchen
- Features: Breakfast Bar, Eat-in Kitchen, Separate Dining Area
- Level: First
Living room
- Level: First
Basement
- Features: Storage Room
Heating
- Baseboard - Hotwater, Oil Tank Above Ground - Inside
Cooling
- Ceiling Fan(s), Window Unit(s)
Appliances
- Included: See Remarks, Oil Water Heater
- Laundry: Laundry Room, Level 1
Features
- Flooring: Wood
- Basement: Yes,Unfinished
- Number of fireplaces: 1
- Fireplace features: Living Room, Wood Burning
Property
Parking
- Parking features: Driveway-Exclusive, None
- Has uncovered spaces: Yes
Features
- Patio & porch: Deck
- Exterior features: Barbecue
Lot
- Size: 0.3 Acres
- Dimensions: .302 AC
- Features: Wooded
Details
- Parcel number: 2515009050000000200000
- Zoning description: Residential
Construction
Type & style
- Home type: SingleFamily
- Architectural style: Cape Cod
- Property subtype: Single Family Residence
Materials
- Stone
- Roof: Asphalt Shingle
Condition
- Year built: 1942
Utilities & green energy
- Sewer: Septic Tank
- Water: Well
- Utilities for property: See Remarks
Community & HOA
Location
- Region: Hewitt
Financial & listing details
- Tax assessed value: $177,700
- Annual tax amount: $7,692
- Date on market: 6/22/2026
- Ownership type: Fee Simple
Estimated market value
Not available
Estimated sales range
Not available
Not available
Price history
| Date | Event | Price |
|---|---|---|
| 8/3/2026 | Price change | $475,000-1% |
Source:  NJMLS #26023177 Report a problem NJMLS #26023177 Report a problem | ||
| 6/22/2026 | Listed for sale | $479,888 |
Source:  GSMLS #4035994 Report a problem GSMLS #4035994 Report a problem | ||
Public tax history
Tax history is unavailable.
Monthly payment
Est. payment
Payment breakdown
Explore the cost of this home by adjusting the details. Changes won't be saved.Climate risks
Neighborhood: Upper Greenwood Lake
Nearby schools
GreatSchools rating
- 6/10Upper Greenwood Lake Elementary SchoolGrades: K-5Distance: 0.7 mi
- 4/10MacOpin Middle SchoolGrades: 6-8Distance: 6.7 mi
- 5/10West Milford High SchoolGrades: 9-12Distance: 6.6 mi
Schools provided by the listing agent
- Elementary: Up Grnwd Lk
- Middle: Macopin
Source: GSMLS. This data may not be complete. We recommend contacting the local school district to confirm school assignments for this home.
- $493,1002 bd2 ba1.6k sqft654 Warwick Tpke, Hewitt, NJ 07421Off Market

- $789,8004 bd1 ba1.7k sqft12 Schmidtke Ln, Hewitt, NJ 07421Off Market

- $486,8003 bd2 ba2.1k sqft655 Warwick Tpke, West Milford, NJ 07421Off Market
- $8,1000.31 acres655 Warwick Tpke, Hewitt, NJ 07421Off Market
- $472,100-- bd-- ba1.5k sqft652 Warwick Tpke, Hewitt, NJ 07421Off Market
- $437,5002 bd2 ba1.5k sqft657 Warwick Tpke, Hewitt, NJ 07421Off Market
- $1,060,2003 bd-- ba2.6k sqft650 Warwick Tpke, Hewitt, NJ 07421Off Market
- $508,400-- bd-- ba1.7k sqft647 Warwick Tpke, Hewitt, NJ 07421Off Market
A local agent can set up tours, give advice and negotiate with sellers.
A local lender can help you make sure your offer is ready when you are.
Similar homes
- $450,0003 bd2 ba-- sqft22 Glenridge Rd, West Milford Twp., NJ 07421For Sale
 MLS ID #4020234, Mark Werner, Werner Realty. GSMLS
 - $449,9003 bd1 ba-- sqft48 Dunham Rd, West Milford Twp., NJ 07421For Sale
 MLS ID #4043203, Carole Lynn Brescia, Coldwell Banker Realty. GSMLS
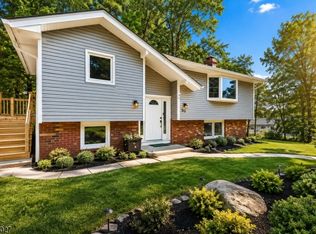
 - $519,0004 bd2 ba-- sqft512 Lake Shore Dr, West Milford Twp., NJ 07421For Sale
 MLS ID #4038243, Jacob Samuel Spiewak, Signature Realty Nj. GSMLS
 - $535,0002 bd2 ba-- sqft25 Belford Dr, West Milford Twp., NJ 07421For Sale
 MLS ID #4035816, Dennis Decina, Re/Max Country Realty. GSMLS
 - $530,0003 bd3 ba-- sqft699 E Shore Rd, West Milford Twp., NJ 07421For SaleMLS ID #4027468, Mark Werner, Werner Realty. GSMLS
- $515,0004 bd2 ba-- sqft557 Burnt Meadow Rd, West Milford Twp., NJ 07421For SaleMLS ID #4036187, Jason Brinker, Re/Max Country Realty. GSMLS
- $449,9004 bd2 ba2.2k sqft2 Glen Rd, Vernon Twp., NJ 07422For SaleMLS ID #4045712, Janice Corsilli, Lattimer Realty. GSMLS
- $499,8883 bd2 ba-- sqft3 Cold Spring Dr, Vernon Twp., NJ 07422For SaleMLS ID #4027566, Peter Kontrafouris, Exp Realty, Llc. GSMLS
- $385,0003 bd2 ba1.3k sqft65 Marshall Hill Rd, West Milford Twp., NJ 07480For SaleMLS ID #4046028, Lisa Taormina, Werner Realty. GSMLS
- $329,9002 bd1 ba520 sqft66 Fairlawn Dr, West Milford Twp., NJ 07421For SaleMLS ID #4030726, Karen B. Wiedmann, Re/Max Country Realty. GSMLS
- $485,0003 bd2 ba1.9k sqft14 Bettino Dr, Ogdensburg Boro, NJ 07439For SaleMLS ID #4047888, Heather Pruiksma, Exp Realty, Llc. GSMLS
- $425,0003 bd3 ba-- sqft228 Waconia Rd, Vernon Twp., NJ 07422For SaleMLS ID #4036119, Kristi Anderson, Bhgre Green Team. GSMLS
- $649,0004 bd2 ba-- sqft179 Long Pond Rd, West Milford Twp., NJ 07421For SaleMLS ID #4046017, James Baczewski, Ridge & Valley Re Corp. GSMLS
- $549,0001 bd1 ba2.1k sqft11 Rocky Point Rd, West Milford Twp., NJ 07421For SaleMLS ID #4031565, Ensuida Pashollari-payne, Keller Williams Realty. GSMLS
- $399,9004 bd2 ba2.1k sqft43 Cliff Rd, West Milford Twp., NJ 07480For SaleMLS ID #4043018, Karen B. Wiedmann, Re/Max Country Realty. GSMLS
- $499,0003 bd3 ba-- sqft55 Davis Rd, Frankford Twp., NJ 07826For SaleMLS ID #4046778, Catherine Pansini, Signature Realty Nj. GSMLS
- $674,5004 bd3 ba-- sqft37 Rolling Ridge Rd, West Milford Twp., NJ 07480For SaleMLS ID #4047564, Julia Gaffney, Keller Williams Prosperity Realty. GSMLS
- $399,9003 bd1 ba-- sqft8 Pond Dr, Vernon Twp., NJ 07422For SaleMLS ID #4038999, Alison Callow, Bhhs Gross And Jansen Realtors. GSMLS
- $589,8883 bd3 ba1.7k sqft1585 Macopin Rd, West Milford Twp., NJ 07480For SaleMLS ID #4046918, Peter Kontrafouris, Exp Realty, Llc. GSMLS
- $379,0003 bd1 ba-- sqft8 Madelyn Ave, West Milford Twp., NJ 07480For SaleMLS ID #4045136, Christopher Tarta, Exp Realty, Llc. GSMLS
