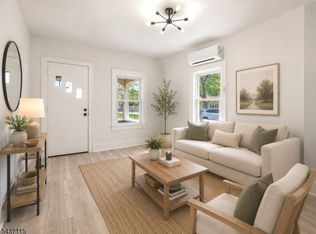
Charming and cozy home nestled on nearly 1/2 acre of beautifully landscaped property, offering the perfect blend of privacy, comfort, and relaxation. Freshly painted and move-in ready, this inviting home includes all appliances, plus a washer and dryer for added convenience. Additional features include a wood burning stove, completely new bathroom, Master Bedroom suite on the second floor, powered storage, (shed roof "as is" ), stand alone Suncast second shed, and generator with transfer switch already installed for peace of mind. Newer septic system, Home looks like a Log cabin, but it is just 1/2 log siding, Charm of the log outside and regular sheetrock inside. Large freshly paved Driveway, Ideally located near private Upper Greenwood Lake, scenic hiking trails, wineries, and popular ski resorts, making it the perfect year-round retreat or weekend escape. Above ground pool in the backyard, and peaceful outdoor living in the private backyard or unwind on the covered front porch while taking in breathtaking sunset views. Filled with warmth, character, and rustic charm, this special home is a true getaway destination!
Active
Price increase: $10K (7/24)
$329,900
66 Fairlawn Dr, West Milford Twp., NJ 07421
2beds
520sqft
:
Get pre-qualified$2,482/mo
Single Family Residence
Built in 1940
0.46 Acres Lot
$-- Zestimate®
$634/sqft
$26/mo HOA
What's special
Wood burning stoveBeautifully landscaped propertyCompletely new bathroomIncludes all appliancesCovered front porchBreathtaking sunset viewsLarge freshly paved driveway
- 57 days |
- 191 |
- 6 |
Zillow last checked:
Listing updated:
Listed by:
Karen B. Wiedmann 973-657-1000,
Re/Max Country Realty
Source: GSMLS,MLS#: 4030726
Facts & features
Interior
Bedrooms & bathrooms
- Bedrooms: 2
- Bathrooms: 1
- Full bathrooms: 1
Bedroom 1
- Level: Second
- Area: 250
- Dimensions: 25 x 10
Bedroom 2
- Level: First
- Area: 90
- Dimensions: 10 x 9
Kitchen
- Features: Eat-in Kitchen
- Level: First
- Area: 72
- Dimensions: 9 x 8
Living room
- Level: First
- Area: 140
- Dimensions: 14 x 10
Heating
- Baseboard - Hotwater, Gas-Propane Leased
Cooling
- Ceiling Fan(s)
Appliances
- Included: Carbon Monoxide Detector, Dishwasher, Dryer, Microwave, Range/Oven-Gas, Refrigerator, See Remarks, Self Cleaning Oven, Washer, Water Filter, Water Softener Owned, Water Heater (See Remarks)
- Laundry: Level 1
Features
- Beamed Ceilings, Utility Room
- Flooring: Laminate, Wood
- Windows: Thermal Windows/Doors
- Basement: None,Crawl Space
- Number of fireplaces: 1
- Fireplace features: Wood Stove-Freestanding
Interior area
- Total structure area: 520
- Total interior livable area: 520 sqft
Property
Parking
- Total spaces: 10
- Parking features: 2 Car Width, Asphalt, Driveway-Exclusive, None
- Uncovered spaces: 10
Features
- Patio & porch: Open Porch(es), Patio
- Exterior features: Barbecue, Sidewalk
- Has private pool: Yes
- Pool features: Above Ground, Outdoor Pool
- Waterfront features: Lake Privileges
Lot
- Size: 0.46 Acres
- Dimensions: .460 AC
- Features: Wooded
Details
- Additional structures: Storage Shed
- Parcel number: 2515016120000000220000
- Zoning description: Residential
Construction
Type & style
- Home type: SingleFamily
- Architectural style: Lakestyle
- Property subtype: Single Family Residence
Materials
- Wood Siding
- Roof: Asphalt Shingle
Condition
- Year built: 1940
- Major remodel year: 2024
Utilities & green energy
- Gas: Gas-Propane
- Sewer: Septic Tank
- Water: Well
- Utilities for property: Electricity Connected, Propane, Cable Available, Garbage Included
Community & HOA
Community
- Features: Boats - Gas Powered Allowed, Clubhouse
- Security: Carbon Monoxide Detector(s), Smoke Detector(s), Carbon Monoxide Detector
- Subdivision: Upper Greenwood Lake
HOA
- Has HOA: Yes
- Services included: Maintenance-Common Area
- HOA fee: $311 annually
Location
- Region: Hewitt
Financial & listing details
- Price per square foot: $634/sqft
- Tax assessed value: $127,000
- Annual tax amount: $5,497
- Date on market: 5/28/2026
- Ownership type: Fee Simple
- Electric utility on property: Yes
Estimated market value
Not available
Estimated sales range
Not available
Not available
Price history
| Date | Event | Price |
|---|---|---|
| 7/24/2026 | Price change | $329,900+3.1%$634/sqft |
Source:  GSMLS #4030726 Report a problem GSMLS #4030726 Report a problem | ||
| 6/5/2026 | Pending sale | $319,900$615/sqft |
Source: GSMLS #4030726 Report a problem | ||
| 5/28/2026 | Listed for sale | $319,900+52.3%$615/sqft |
Source: GSMLS #4030726 Report a problem | ||
| 8/3/2023 | Listing removed | -- |
Source: GSMLS #3717409 Report a problem | ||
| 8/2/2021 | Sold | $210,000-6.7%$404/sqft |
Source: GSMLS #3717409 Report a problem | ||
| 6/3/2021 | Listed for sale | $225,000+52.2%$433/sqft |
Source: GSMLS #3717409 Report a problem | ||
| 1/4/2019 | Listing removed | $147,800$284/sqft |
Source: REAL ESTATE VISION LLC #3506457 Report a problem | ||
| 11/8/2018 | Price change | $147,800-7%$284/sqft |
Source: REAL ESTATE VISION LLC #3506457 Report a problem | ||
| 10/9/2018 | Listed for sale | $158,900+33.5%$306/sqft |
Source: REAL ESTATE VISION LLC #3506457 Report a problem | ||
| 8/6/2011 | Listing removed | $119,000$229/sqft |
Source: RE/MAX Classic Group #2861073 Report a problem | ||
| 6/27/2011 | Price change | $119,000-4.8%$229/sqft |
Source: RE/MAX Classic Group #2861073 Report a problem | ||
| 6/18/2011 | Price change | $125,000-5.9%$240/sqft |
Source: RE/MAX Classic Group #2861073 Report a problem | ||
| 5/27/2011 | Listed for sale | $132,900+54.5%$256/sqft |
Source: RE/MAX Classic Group #2861073 Report a problem | ||
| 10/21/1999 | Sold | $86,000$165/sqft |
Source: Public Record Report a problem | ||
Public tax history
| Year | Property taxes | Tax assessment |
|---|---|---|
| 2025 | $5,309 +2.6% | $127,000 |
| 2024 | $5,175 | $127,000 |
| 2023 | $5,175 +2.2% | $127,000 |
| 2022 | $5,066 +2.5% | $127,000 |
| 2021 | $4,942 +3.5% | $127,000 |
| 2020 | $4,776 +0.2% | $127,000 |
| 2019 | $4,765 +1.3% | $127,000 |
| 2018 | $4,703 -0.2% | $127,000 |
| 2017 | $4,710 +1.2% | $127,000 |
| 2016 | $4,656 +2.5% | $127,000 |
| 2015 | $4,543 +2.9% | $127,000 |
| 2014 | $4,416 +2.8% | $127,000 |
| 2013 | $4,295 +17.6% | $127,000 |
| 2012 | $3,652 +1.9% | $127,000 +116.7% |
| 2011 | $3,585 +4.4% | $58,600 |
| 2010 | $3,433 | $58,600 |
| 2009 | -- | $58,600 |
| 2008 | -- | $58,600 |
| 2007 | -- | $58,600 |
| 2006 | -- | $58,600 |
| 2005 | -- | $58,600 |
| 2004 | $2,725 | $58,600 |
| 2003 | -- | $58,600 |
| 2002 | -- | $58,600 |
| 2001 | -- | $58,600 |
Find assessor info on the county website
Monthly payment
Est. payment
Payment breakdown
Explore the cost of this home by adjusting the details. Changes won't be saved.Climate risks
Neighborhood: Upper Greenwood Lake
Nearby schools
GreatSchools rating
- 6/10Upper Greenwood Lake Elementary SchoolGrades: K-5Distance: 0.4 mi
- 4/10MacOpin Middle SchoolGrades: 6-8Distance: 7.6 mi
- 5/10West Milford High SchoolGrades: 9-12Distance: 7.5 mi
Schools provided by the listing agent
- Elementary: Up Grnwd Lk
- Middle: Macopin
- High: W Milford
Source: GSMLS. This data may not be complete. We recommend contacting the local school district to confirm school assignments for this home.
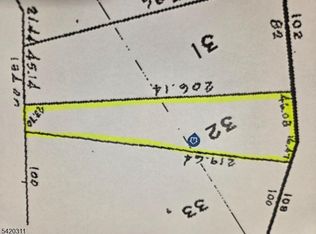
- $25,0009,147.6 Square Feet0 Fairlawn Dr, Hewitt, NJ 07421Lot/Land
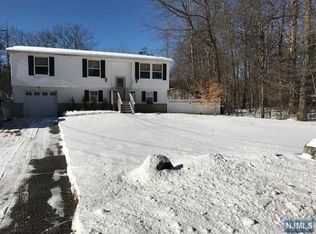
- $476,0003 bd2 ba1.6k sqft65 Fairlawn Dr, Hewitt, NJ 07421Off Market
- $442,300-- bd-- ba1.6k sqft64 Fairlawn Dr, Hewitt, NJ 07421Off Market
- $528,8003 bd2 ba1.9k sqft72 Fairlawn Dr, Hewitt, NJ 07421Off Market
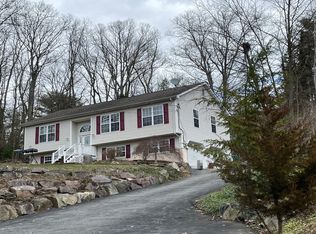
- $518,1003 bd2 ba2.1k sqft61 Fairlawn Dr, Hewitt, NJ 07421Off Market
- $473,400-- bd-- ba1.6k sqft71 Fairlawn Dr, Hewitt, NJ 07421Off Market
- $457,400-- bd-- ba1.5k sqft109 Bayonne Dr, Hewitt, NJ 07421Off Market
- $453,8004 bd3 ba1.1k sqft59 Hewitt Rd, Hewitt, NJ 07421Off Market
A local agent can set up tours, give advice and negotiate with sellers.
A local lender can help you make sure your offer is ready when you are.
Similar homes
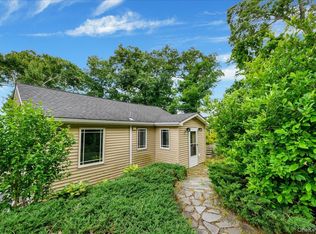
- $385,0002 bd1 ba726 sqft6 Deer Trail N, Greenwood Lake, NY 10925For Sale
 MLS ID #1014589, Christopher DiTullio, Listing by: eXp Realty. OneKey® MLS as distributed by MLS GRID
 - $224,9992 bd1 ba751 sqft211 Brook Trail, Greenwood Lake, NY 10925For Sale
 MLS ID #1016796, Anthony Rivas, Listing by: KW Hudson Valley United. OneKey® MLS as distributed by MLS GRID
 - $300,0002 bd1 ba768 sqft19 John Wilton St, Franklin Boro, NJ 07416For Sale
 MLS ID #4032096, Nadine Delille, Signature Realty Nj. GSMLS
 - $339,0002 bd1 ba746 sqft797 Forest Glen Road, Monroe, NY 10950For Sale
 MLS ID #980324, Courtney Tablante, Listing by: Keller Williams Realty. OneKey® MLS as distributed by MLS GRID
 - $234,9002 bd1 ba660 sqft866 Pulaski Highway, Goshen, NY 10924For SaleMLS ID #1027101, Isaiah Lopez, Listing by: KW Hudson Valley United. OneKey® MLS as distributed by MLS GRID
- $305,0002 bd1 ba689 sqft15 Anthony Street, Middletown, NY 10940For SaleMLS ID #1003933, Eliezer Salcer, Listing by: Preferred Properties Real Esta. OneKey® MLS as distributed by MLS GRID
- $275,0002 bd1 ba768 sqft48 E Shore Dr, Vernon Twp., NJ 07462For SaleMLS ID #4032035, Lisa Taormina, Werner Realty. GSMLS
- $280,0003 bd1 ba760 sqft32 Cedar Trail, Monroe, NY 10950For SaleMLS ID #1014254, Qizhan J. Yao, Listing by: Realmart Realty LLC. OneKey® MLS as distributed by MLS GRID
- $380,0001 bd1 ba344 sqft18 Orange Avenue, Suffern, NY 10901For SaleMLS ID #1016576, Maria R Segarra, Listing by: Century 21 Full Service Realty. OneKey® MLS as distributed by MLS GRID
- $399,0002 bd1 ba708 sqft38 Fifth Street, Hillburn, NY 10931For SaleMLS ID #841316, Elly Walden, Listing by: Howard Hanna Rand Realty. OneKey® MLS as distributed by MLS GRID
- $189,0002 bd1 ba560 sqft10 Lookout Trail, Monroe, NY 10950For SaleMLS ID #990914, Ewa Kusmierek, Listing by: eXp Realty. OneKey® MLS as distributed by MLS GRID
- $460,0002 bd2 ba688 sqft20 Alpine Rd, Montville Twp., NJ 07082For SaleMLS ID #4035330, Mary Regina Toner, Opendoor Brokerage Llc. GSMLS
- $205,0001 bd1 ba655 sqft5320 Richmond Rd BLDG 5 #320, West Milford Twp., NJ 07480For SaleMLS ID #4017563, Andrew L. Bellacera, Exp Realty, Llc. GSMLS
- $179,9001 bd1 ba655 sqft1302 Richmond Rd BLDG 1 #302, West Milford Twp., NJ 07480For SaleMLS ID #4025956, Karen B. Wiedmann, Re/Max Country Realty. GSMLS
- $199,9001 bd1 ba600 sqft200 State Rt 94 BLDG 200 #451, Vernon Twp., NJ 07462For SaleMLS ID #4032671, Theodore Van Laar, Bhgre Green Team. GSMLS
- $239,0001 bd1 ba465 sqft3 Wild Turkey Way Unit 126 BLDG 3 #126, Hardyston Twp., NJ 07419For SaleMLS ID #4038155, Gilbert Roessner, Mountain Properties Crystal. GSMLS
- $170,0002 bd1 ba550 sqft20 N OAKWOOD Trail, Monroe, NY 10950For SaleMLS ID #990080, Virginia L. Rourke, Listing by: Coldwell Banker Realty. OneKey® MLS as distributed by MLS GRID
- $289,0001 bd1 ba620 sqft160 E Kearsing Parkway, Monsey, NY 10952For SaleMLS ID #969061, Meyer Stoessel, Listing by: Keller Williams Hudson Valley. OneKey® MLS as distributed by MLS GRID
- $184,9001 bd1 ba569 sqft200 State Rt 94 BLDG 200 #308, Vernon Twp., NJ 07462For SaleMLS ID #4017288, Theodore Van Laar, Bhgre Green Team. GSMLS
- $184,9001 bd1 ba569 sqft200 State Rt 94 Unit 234 BLDG 200 #234, Vernon Twp., NJ 07462For SaleMLS ID #4017108, Theodore Van Laar, Bhgre Green Team. GSMLS
