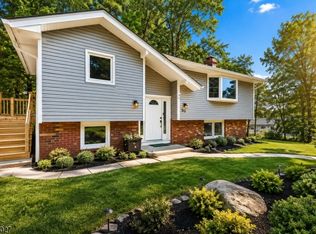
Welcome to 557 Burnt Meadow Road, a beautifully renovated retreat offering privacy, space, and direct access to some of North Jersey?s most scenic natural surroundings.Set on 1.3 acres and surrounded by the beauty of Norvin Green State Forest, this fully renovated four-bedroom, two-bath home is ideal for buyers looking for a peaceful setting without sacrificing modern comfort. Step inside to a bright, open-concept living and dining area designed for both everyday living and entertaining. The 2026 renovation brings a fresh, move-in-ready feel throughout, with new finishes, updated tiled bathrooms, durable flooring across both levels, and recessed LED lighting. The flexible four-bedroom layout includes two exceptionally spacious upstairs bedrooms, creating excellent options for a primary suite, home office, guest space, or fitness area. Outside, two decks provide the perfect place to enjoy morning coffee, evening gatherings, or the quiet wooded surroundings. With mountain views, parkland at your doorstep, and miles of nearby hiking trails, the property offers a rare combination of privacy and outdoor lifestyle. Additional highlights include a new town-verified four-bedroom septic system, a walk-out basement, ample off-street parking, and the option to purchase the neighboring lot for additional acreage. Freshly renovated, surrounded by nature, and ready to enjoy ? 557 Burnt Meadow Road is a unique opportunity to own a private modern retreat in the heart of West Milford.
Active
$515,000
557 Burnt Meadow Rd, West Milford Twp., NJ 07421
4beds
--sqft
Single Family Residence
Built in 1958
1.3 Acres Lot
$-- Zestimate®
$--/sqft
$-- HOA
What's special
Flexible four-bedroom layoutAmple off-street parkingWalk-out basementNew finishesTwo decksMountain viewsParkland at your doorstep
- 54 days |
- 1,349 |
- 110 |
Zillow last checked:
Listing updated:
Listed by:
Jason Brinker 973-657-1000,
Re/Max Country Realty
Source: GSMLS,MLS#: 4036187
Facts & features
Interior
Bedrooms & bathrooms
- Bedrooms: 4
- Bathrooms: 2
- Full bathrooms: 2
Dining room
- Features: Living/Dining Combo
Kitchen
- Features: Breakfast Bar
Basement
- Features: Utility Room
Heating
- Baseboard - Hotwater, Oil Tank Above Ground - Inside
Appliances
- Included: Range/Oven-Electric, Refrigerator, Electric Water Heater
Features
- Flooring: Laminate, Tile
- Windows: Storm Window(s)
- Basement: Yes,Unfinished,Walk-Out Access
- Has fireplace: No
Property
Parking
- Total spaces: 6
- Parking features: Crushed Stone, Off Street
- Uncovered spaces: 6
Features
- Patio & porch: Deck
- Has view: Yes
- View description: Mountain(s)
Lot
- Size: 1.3 Acres
- Dimensions: 1.300 AC
- Features: Backs to Park Land, Open Lot
Details
- Parcel number: 2515047010000000530000
Construction
Type & style
- Home type: SingleFamily
- Architectural style: Custom Home
- Property subtype: Single Family Residence
Materials
- Vinyl Siding
- Roof: Asphalt Shingle
Condition
- Year built: 1958
- Major remodel year: 2026
Utilities & green energy
- Sewer: Septic Tank, Septic 4 Bedroom Town Verified
- Water: Well
- Utilities for property: Electricity Connected, Cable Available
Community & HOA
Community
- Subdivision: Hewitt Section
Location
- Region: Hewitt
Financial & listing details
- Tax assessed value: $210,100
- Annual tax amount: $9,095
- Date on market: 6/23/2026
- Exclusions: Personal belongings
- Ownership type: Fee Simple
- Electric utility on property: Yes
Estimated market value
Not available
Estimated sales range
Not available
Not available
Price history
| Date | Event | Price |
|---|---|---|
| 8/3/2026 | Listed for sale | $515,000 |
Source:  GSMLS #4036187 Report a problem GSMLS #4036187 Report a problem | ||
| 7/24/2026 | Pending sale | $515,000 |
Source: GSMLS #4036187 Report a problem | ||
| 6/23/2026 | Listed for sale | $515,000 |
Source: GSMLS #4036187 Report a problem | ||
Public tax history
Tax history is unavailable.
Monthly payment
Est. payment
Payment breakdown
Explore the cost of this home by adjusting the details. Changes won't be saved.Climate risks
Neighborhood: 07421
Nearby schools
GreatSchools rating
- 5/10Marshall Hill Elementary SchoolGrades: PK-5Distance: 2 mi
- 4/10MacOpin Middle SchoolGrades: 6-8Distance: 3.7 mi
- 5/10West Milford High SchoolGrades: 9-12Distance: 3.6 mi
Schools provided by the listing agent
- Middle: W Milford
- High: W Milford
Source: GSMLS. This data may not be complete. We recommend contacting the local school district to confirm school assignments for this home.
- $534,7004 bd2 ba1.8k sqft546 Burnt Meadow Rd, Hewitt, NJ 07421Off Market
- $518,0004 bd2 ba1.5k sqft557 Burnt Meadow Rd, Hewitt, NJ 07421Off Market
- $536,600-- bd-- ba1.5k sqft537 Burnt Meadow Rd, Hewitt, NJ 07421Off Market
- $585,700-- bd-- ba1.8k sqft571 Burnt Meadow Rd, West Milford, NJ 07421Off Market
- $53,900-- bd-- ba-- sqft571 Burnt Meadow Rd, Hewitt, NJ 07421Off Market
- $620,5004 bd2 ba1.7k sqft505 Burnt Meadow Rd, Hewitt, NJ 07421Off Market
- $519,500-- bd-- ba1.3k sqft471 Burnt Meadow Rd, West Milford, NJ 07421Off Market
- $--3.64 acres00 Burnt Meadow Rd, West Milford Twp., NJ 07421Off Market
A local agent can set up tours, give advice and negotiate with sellers.
A local lender can help you make sure your offer is ready when you are.
Similar homes
- $519,0004 bd2 ba-- sqft512 Lake Shore Dr, West Milford Twp., NJ 07421For Sale
 MLS ID #4038243, Jacob Samuel Spiewak, Signature Realty Nj. GSMLS
 - $495,0003 bd2 ba-- sqft564 Morsetown Rd, West Milford Twp., NJ 07480For Sale
 MLS ID #4039303, Tara Rodriguez, Keller Williams Integrity. GSMLS
 - $674,0004 bd2 ba-- sqft175 Long Pond Rd, West Milford Twp., NJ 07421For Sale
 MLS ID #4046229, James Baczewski, Ridge & Valley Re Corp. GSMLS
 - $475,0003 bd2 ba-- sqft655 Warwick Tpke, West Milford Twp., NJ 07421For Sale
 MLS ID #4035994, Peter Kontrafouris, Exp Realty, Llc. GSMLS
 - $449,9003 bd1 ba-- sqft48 Dunham Rd, West Milford Twp., NJ 07421For SaleMLS ID #4043203, Carole Lynn Brescia, Coldwell Banker Realty. GSMLS
- $474,9004 bd2 ba-- sqft21 Louis Ave, West Milford Twp., NJ 07480For SaleMLS ID #4038201, Alexander W Houser, Keller Williams Prosperity Realty. GSMLS
- $725,0004 bd3 ba-- sqft19 Somerville Rd, West Milford Twp., NJ 07421For SaleMLS ID #4035539, Peter Kontrafouris, Exp Realty, Llc. GSMLS
- $535,0004 bd3 ba-- sqft69 Cedar Tree Dr, Vernon Twp., NJ 07422For SaleMLS ID #4043417, Mary Blanchard, Weichert Realtors. GSMLS
- $549,3693 bd2 ba2.3k sqft14 Intervale Rd, Parsippany-Troy Hills Twp., NJ 07005For SaleMLS ID #4046512, Roshaniben Ratanpara, H P Realty. GSMLS
- $449,9004 bd2 ba2.2k sqft2 Glen Rd, Vernon Twp., NJ 07422For SaleMLS ID #4045712, Janice Corsilli, Lattimer Realty. GSMLS
- $750,0003 bd4 ba3k sqft5 St Charles Ave, West Milford Twp., NJ 07421For SaleMLS ID #4043400, James Baczewski, Ridge & Valley Re Corp. GSMLS
- $499,9002 bd1 ba-- sqft74 Leather Stocking Path, Lincoln Park Boro, NJ 07035For SaleMLS ID #4046647, Danielle Fiorina, C-21 Crest Real Estate, Inc.. GSMLS
- $599,9005 bd2 ba-- sqft7 Winding Way, Vernon Twp., NJ 07461For SaleMLS ID #4046190, Russell Jack A Beierle Jr, Pinnacle Realty Associates Llc. GSMLS
- $699,0004 bd3 ba-- sqft37 Rolling Ridge Rd, West Milford Twp., NJ 07480For SaleMLS ID #4034797, Julia Gaffney, Keller Williams Prosperity Realty. GSMLS
- $550,0003 bd2 ba-- sqft30 Chestnut Ter, Rockaway Boro, NJ 07866For SaleMLS ID #4046842, Ilene Horowitz, Coldwell Banker Realty. GSMLS
- $515,0003 bd1 ba1.1k sqft107 Minnehaha Blvd, Parsippany-Troy Hills Twp., NJ 07034For SaleMLS ID #4046303, Aida Boke, United Real Estate. GSMLS
- $618,5004 bd3 ba2.6k sqft106 Poplar Grove Ter, West Milford Twp., NJ 07480For SaleMLS ID #4044187, Karen B. Wiedmann, Re/Max Country Realty. GSMLS
- $525,0004 bd2 ba-- sqft43 Courtland Dr, Wantage Twp., NJ 07461For SaleMLS ID #4032624, Michael Dunn, Exp Realty, Llc. GSMLS
- $499,9003 bd2 ba-- sqft6 Hoover Rd, Jefferson Twp., NJ 07438For SaleMLS ID #4044115, Luis Toro, Exp Realty, Llc. GSMLS
- $499,0003 bd2 ba-- sqft27 Jefferson Ter, Ogdensburg Boro, NJ 07439For SaleMLS ID #4039354, Brandon Prentice, Keller Williams Integrity. GSMLS
