Move right in and enjoy the work that's already been done. This beautifully maintained 3-bedroom, 2-bath home combines quality updates, modern conveniences, and a flexible layout designed for today's lifestyle. The renovated kitchen serves as the heart of the home, featuring cherry cabinetry, granite countertops, stainless steel appliances, slate tile flooring, and a custom butcher block breakfast bar that opens to the dining area. A convenient first-floor primary bedroom offers added flexibility, while two additional bedrooms upstairs are enhanced by oversized skylights and generous built-in storage. Tastefully updated bathrooms, mini-split air conditioning, a high-efficiency Navien tankless boiler, three-zone heating with separate climate control for each level, smart thermostats, and a dedicated Level 2 (240V) electric vehicle charging station provide year-round comfort and efficiency. Outside, the spacious, level backyard offers plenty of room for entertaining, gardening, recreation, or simply unwinding. Conveniently located near parks, schools, shopping, dining, and major commuting routes, this move-in ready home is ready for its next owner.
Under contract
$499,000
27 Jefferson Ter, Ogdensburg Boro, NJ 07439
3beds
--sqft
:
Get pre-qualified$3,843/mo
Single Family Residence
Built in 1963
0.34 Acres Lot
$529,300 Zestimate®
$--/sqft
$-- HOA
What's special
Mini-split air conditioningHigh-efficiency navien tankless boilerTastefully updated bathroomsConvenient first-floor primary bedroomSmart thermostatsOversized skylightsSpacious level backyard
- 25 days |
- 751 |
- 73 |
Likely to sell faster than
Zillow last checked:
Listing updated:
Listed by:
Brandon Prentice 973-726-0088,
Keller Williams Integrity
Source: GSMLS,MLS#: 4039354
Facts & features
Interior
Bedrooms & bathrooms
- Bedrooms: 3
- Bathrooms: 2
- Full bathrooms: 2
Bedroom 1
- Level: First
Bedroom 2
- Level: Second
Bedroom 3
- Level: Second
Dining room
- Level: First
Family room
- Level: Basement
Kitchen
- Features: Breakfast Bar, Separate Dining Area
- Level: First
Living room
- Level: First
Basement
- Features: GarEnter, Laundry
Heating
- Baseboard - Hotwater, Natural Gas
Cooling
- 2 Units, Ductless Split AC
Appliances
- Included: Carbon Monoxide Detector, Microwave, Range/Oven-Gas, Refrigerator
Features
- Bathroom
- Basement: Yes,Finished
- Number of fireplaces: 1
- Fireplace features: Living Room
Property
Parking
- Total spaces: 6
- Parking features: 2 Car Width, Asphalt
- Garage spaces: 1
- Uncovered spaces: 6
Features
- Patio & porch: Deck, Patio
Lot
- Size: 0.34 Acres
- Dimensions: 100 x 150
- Features: Open Lot
Details
- Parcel number: 2816000030003000280000
Construction
Type & style
- Home type: SingleFamily
- Architectural style: Cape Cod
- Property subtype: Single Family Residence
Materials
- Vinyl Siding
- Roof: Asphalt Shingle
Condition
- Year built: 1963
- Major remodel year: 2019
Utilities & green energy
- Gas: Gas-Natural
- Sewer: Septic Tank
- Water: Public
- Utilities for property: Electricity Connected, Natural Gas Connected
Community & HOA
Community
- Security: Carbon Monoxide Detector
Location
- Region: Ogdensburg
Financial & listing details
- Tax assessed value: $237,900
- Annual tax amount: $9,508
- Date on market: 7/8/2026
- Ownership type: Fee Simple
- Electric utility on property: Yes
Estimated market value
$529,300
$503,000 - $556,000
$2,932/mo
Price history
| Date | Event | Price |
|---|---|---|
| 7/23/2026 | Pending sale | $499,000 |
Source:  GSMLS #4039354 Report a problem GSMLS #4039354 Report a problem | ||
| 7/8/2026 | Listed for sale | $499,000+1.8% |
Source: GSMLS #4039354 Report a problem | ||
| 6/30/2025 | Sold | $490,000+15.3% |
Source: GSMLS #3962856 Report a problem | ||
| 5/28/2025 | Pending sale | $425,000 |
Source: GSMLS #3962856 Report a problem | ||
| 5/17/2025 | Listed for sale | $425,000+97.7% |
Source: GSMLS #3962856 Report a problem | ||
| 5/3/2018 | Sold | $215,000-4.4% |
Source: GSMLS #3404940 Report a problem | ||
| 12/21/2017 | Price change | $225,000-6.3% |
Source: Weichert Realtors #3404940 Report a problem | ||
| 11/14/2017 | Price change | $240,000-1% |
Source: Weichert Realtors #3404940 Report a problem | ||
| 11/1/2017 | Price change | $242,500-1% |
Source: Weichert Realtors #3404940 Report a problem | ||
| 10/13/2017 | Price change | $245,000-2% |
Source: Weichert Realtors #3404940 Report a problem | ||
| 8/8/2017 | Price change | $250,000-2% |
Source: Weichert Realtors #3404940 Report a problem | ||
| 7/19/2017 | Listed for sale | $255,000+6.9% |
Source: Weichert Realtors #3404940 Report a problem | ||
| 8/30/2013 | Sold | $238,500-8.2% |
Source: GSMLS #2993871 Report a problem | ||
| 1/27/2013 | Listed for sale | $259,900+1.9% |
Source: REMAX First Choice Realtors II #2993871 Report a problem | ||
| 6/24/2010 | Sold | $255,000 |
Source: Public Record Report a problem | ||
Public tax history
| Year | Property taxes | Tax assessment |
|---|---|---|
| 2025 | $9,882 +3.9% | $237,900 |
| 2024 | $9,509 +0.8% | $237,900 |
| 2023 | $9,435 +5.3% | $237,900 |
| 2022 | $8,962 +0.1% | $237,900 |
| 2021 | $8,957 +3.2% | $237,900 |
| 2020 | $8,681 +1.6% | $237,900 |
| 2019 | $8,545 +1.6% | $237,900 |
| 2018 | $8,412 +1.8% | $237,900 |
| 2017 | $8,265 +2.1% | $237,900 |
| 2016 | $8,091 +1.3% | $237,900 |
| 2015 | $7,984 +15.4% | $237,900 |
| 2014 | $6,916 +1.8% | $237,900 -6.7% |
| 2013 | $6,796 -4.3% | $255,000 |
| 2012 | $7,098 +3.6% | $255,000 -6.6% |
| 2011 | $6,852 +5.1% | $273,100 |
| 2010 | $6,519 +5.8% | $273,100 |
| 2009 | $6,164 | $273,100 +115.9% |
| 2008 | -- | $126,500 |
| 2007 | -- | $126,500 |
| 2006 | -- | $126,500 |
| 2005 | -- | $126,500 |
| 2004 | -- | $126,500 |
| 2003 | -- | $126,500 |
| 2002 | -- | $126,500 +2.2% |
| 2001 | -- | $123,800 |
Find assessor info on the county website
Monthly payment
Est. payment
Payment breakdown
Explore the cost of this home by adjusting the details. Changes won't be saved.Climate risks
Neighborhood: South Ogdensburg
Nearby schools
GreatSchools rating
- 6/10Ogdensburg Elementary SchoolGrades: PK-8Distance: 1 mi
- 4/10Wallkill Valley Regional High SchoolGrades: 9-12Distance: 6.2 mi
Schools provided by the listing agent
- Elementary: Ogdensburg
- Middle: Ogdensburg
- High: Wallkill
Source: GSMLS. This data may not be complete. We recommend contacting the local school district to confirm school assignments for this home.
- $451,000-- bd-- ba1.6k sqft28 Jefferson Ter, Ogdensburg, NJ 07439Off Market
- $444,8003 bd2 ba1.4k sqft30 Jefferson Ter, Ogdensburg, NJ 07439Off Market

- $440,800-- bd-- ba1.6k sqft25 Jefferson Ter, Ogdensburg, NJ 07439Off Market
- $527,200-- bd-- ba1.9k sqft29 Jefferson Ter, Ogdensburg, NJ 07439Off Market
- $419,200-- bd-- ba1.5k sqft26 Jefferson Ter, Ogdensburg, NJ 07439Off Market
- $436,1003 bd2 ba1.9k sqft32 Jefferson Ter, Ogdensburg, NJ 07439Off Market
- $512,300-- bd-- ba2.1k sqft23 Jefferson Ter, Ogdensburg, NJ 07439Off Market
- $387,700-- bd-- ba960 sqft31 Jefferson Ter, Ogdensburg, NJ 07439Off Market
A local agent can set up tours, give advice and negotiate with sellers.
A local lender can help you make sure your offer is ready when you are.
Similar homes
- $499,9003 bd2 ba-- sqft14 Bettino Dr, Ogdensburg Boro, NJ 07439For Sale
 MLS ID #4035029, Heather Pruiksma, Exp Realty, Llc. GSMLS
 - $524,5003 bd2 ba-- sqft6 Hoover Rd, Jefferson Twp., NJ 07438For Sale
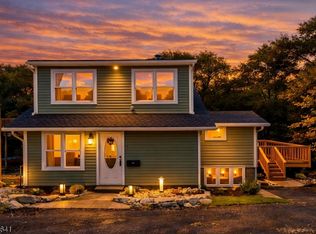 MLS ID #4044115, Luis Toro, Exp Realty, Llc. GSMLS
 - $445,0003 bd2 ba-- sqft69 Roosevelt Ave, Jefferson Twp., NJ 07438For Sale
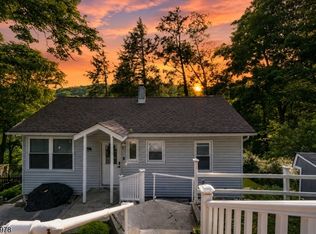 MLS ID #4042725, Daryna Bondar, Addison Real Estate. GSMLS
 - $500,0003 bd3 ba-- sqft59 Statesville Quarry Rd, Lafayette Twp., NJ 07848For Sale
 MLS ID #4036470, Tanner Sommese, Keller Williams Integrity. GSMLS
 - $419,0003 bd1 ba-- sqft185 W Mountain Rd, Sparta Twp., NJ 07871For SaleMLS ID #4043142, Christine Tremain, Weichert Realtors. GSMLS
- $589,0004 bd2 ba-- sqft72 Weldon Rd, Jefferson Twp., NJ 07849For SaleMLS ID #4044077, Kimberly Hipwell, Re/Max House Values. GSMLS
- $519,9003 bd2 ba1.9k sqft3 Seneca Trl, Jefferson Twp., NJ 07438For SaleMLS ID #4039704, Frank Abate, Keller Williams Prosperity Realty. GSMLS
- $540,0003 bd3 ba-- sqft251 Russia Rd, Jefferson Twp., NJ 07438For SaleMLS ID #4025566, Joe J. Monaco, Re/Max Instyle. GSMLS
- $488,0003 bd3 ba1.9k sqft22 Pond Hollow Dr, Jefferson Twp., NJ 07438For SaleMLS ID #4042985, Heather Pruiksma, Exp Realty, Llc. GSMLS
- $499,0003 bd2 ba-- sqft15 Stonehill Rd, Randolph Twp., NJ 07869For SaleMLS ID #4042217, Ewa Grabowski, Weichert Realtors. GSMLS
- $499,0004 bd3 ba1.8k sqft307 Nariticong Ave, Hopatcong Boro, NJ 07843For SaleMLS ID #4039773, Tamblyn Abrusci, Re/Max Heritage Properties. GSMLS
- $439,0003 bd2 ba1.1k sqft2 Oak Dr, Hampton Twp., NJ 07860For SaleMLS ID #4043977, Barbara Tesa, Mountain Properties Crystal. GSMLS
- $399,0002 bd2 ba-- sqft111 Milton Rd, Jefferson Twp., NJ 07438For SaleMLS ID #4044073, Alexandria Ward, Weichert Realtors. GSMLS
- $430,0003 bd2 ba1.7k sqft34 Nestor St, Franklin Boro, NJ 07416For SaleMLS ID #4041350, Lisa Fraser, Keller Williams Integrity. GSMLS
- $519,0004 bd3 ba-- sqft23 Leo Ave, Hopatcong Boro, NJ 07874For SaleMLS ID #4043725, Kristina Pryor, Addison Real Estate. GSMLS
- $549,0003 bd2 ba-- sqft19 Apache Trl, Rockaway Twp., NJ 07866For SaleMLS ID #4042746, Eyal Levy, Keller Williams Park Views. GSMLS
- $549,9003 bd3 ba-- sqft104 Bishops Rock Rd, Hopatcong Boro, NJ 07843For SaleMLS ID #4042976, Michelle L. Fichera-caruso, Re/Max House Values. GSMLS
- $448,0003 bd2 ba-- sqft3 Lou Ann Blvd, West Milford Twp., NJ 07480For SaleMLS ID #4043638, James Baczewski, Ridge & Valley Re Corp. GSMLS
- $519,9004 bd2 ba-- sqft14 Stickle Ave, Wharton Boro, NJ 07885For SaleMLS ID #4031182, Melissa Sanchez, Re/Max Select. GSMLS
- $535,0004 bd3 ba-- sqft69 Cedar Tree Dr, Vernon Twp., NJ 07422For SaleMLS ID #4043417, Mary Blanchard, Weichert Realtors. GSMLS
