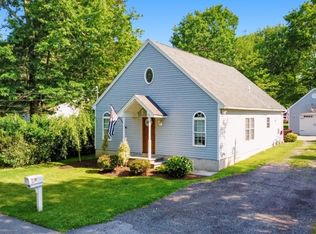
Set among mature trees in convenient West Milford, this inviting three-bedroom, two-bath ranch offers more space than meets the eye. Start mornings on the covered front porch, then unwind or entertain on the large rear deck overlooking a private, landscaped backyard with a fire-pit area. Inside, hardwood floors and abundant natural light create a warm, comfortable atmosphere. The living room centers on a fireplace with built-in shelving, while the kitchen flows into a dining room with a vaulted ceiling, arched windows and access to the deck. Two bedrooms and a tiled full bath are located on the main level. The finished lower level adds an additional bedroom, a second full bath, flexible bonus space, dedicated laundry and workshop/storage areas. Additional highlights include an on-demand hot-water system, storage shed and freshly paved circular driveway. Set on approximately one-quarter acre and close to West Milford's lakes, parks, trails, shops and restaurants, this home blends comfort with the natural beauty of the New Jersey Highlands.
Under contract
$448,000
3 Lou Ann Blvd, West Milford Twp., NJ 07480
3beds
--sqft
Single Family Residence
Built in 1965
0.25 Acres Lot
$-- Zestimate®
$--/sqft
$-- HOA
What's special
Fireplace with built-in shelvingFreshly paved circular drivewayHardwood floorsArched windowsAbundant natural lightCovered front porchMature trees
- 16 days |
- 2,408 |
- 210 |
Likely to sell faster than
Zillow last checked:
Listing updated:
Listed by:
James Baczewski 973-200-3370,
Ridge & Valley Re Corp
Source: GSMLS,MLS#: 4043638
Facts & features
Interior
Bedrooms & bathrooms
- Bedrooms: 3
- Bathrooms: 2
- Full bathrooms: 2
Primary bedroom
- Description: 1st Floor
Dining room
- Features: Formal Dining Room
Kitchen
- Features: Kitchen Island
Heating
- Baseboard - Hotwater, Natural Gas
Cooling
- Ceiling Fan(s)
Appliances
- Included: Dishwasher, Range/Oven-Gas, Refrigerator, Water Heater (See Remarks)
Features
- Flooring: Wood
- Basement: Yes,Finished
- Number of fireplaces: 1
- Fireplace features: Living Room
Property
Parking
- Parking features: Asphalt, Circular Driveway, Driveway-Exclusive
- Has uncovered spaces: Yes
Features
- Patio & porch: Deck
Lot
- Size: 0.25 Acres
- Dimensions: .249 AC
Details
- Additional structures: Storage Shed
- Parcel number: 2515071030000000070000
Construction
Type & style
- Home type: SingleFamily
- Architectural style: Ranch
- Property subtype: Single Family Residence
Materials
- Aluminum Siding, Vinyl Siding
- Roof: Asphalt Shingle
Condition
- Year built: 1965
Utilities & green energy
- Gas: Gas-Natural
- Sewer: Septic 3 Bedroom Town Verified
- Water: Private, Well
- Utilities for property: Natural Gas Connected, Cable Available, Fiber Optic Available, Garbage Included
Community & HOA
Location
- Region: West Milford
Financial & listing details
- Tax assessed value: $207,800
- Annual tax amount: $8,995
- Date on market: 7/29/2026
- Ownership type: Fee Simple
Estimated market value
Not available
Estimated sales range
Not available
Not available
Price history
| Date | Event | Price |
|---|---|---|
| 8/7/2026 | Pending sale | $448,000 |
Source:  GSMLS #4043638 Report a problem GSMLS #4043638 Report a problem | ||
| 7/29/2026 | Listed for sale | $448,000+220% |
Source: GSMLS #4043638 Report a problem | ||
| 6/27/1991 | Sold | $140,000 |
Source: Agent Provided Report a problem | ||
Public tax history
| Year | Property taxes | Tax assessment |
|---|---|---|
| 2025 | $8,686 +2.6% | $207,800 |
| 2024 | $8,468 | $207,800 |
| 2023 | $8,468 +2.2% | $207,800 |
| 2022 | $8,289 +2.5% | $207,800 |
| 2021 | $8,086 +3.5% | $207,800 |
| 2020 | $7,815 +0.2% | $207,800 |
| 2019 | $7,797 +1.3% | $207,800 |
| 2018 | $7,695 -0.2% | $207,800 |
| 2017 | $7,707 +1.2% | $207,800 |
| 2016 | $7,618 +2.5% | $207,800 |
| 2015 | $7,433 +2.9% | $207,800 |
| 2014 | $7,225 +2.8% | $207,800 |
| 2013 | $7,028 -9.9% | $207,800 |
| 2012 | $7,796 +1.9% | $207,800 +66.1% |
| 2011 | $7,652 +4.4% | $125,100 |
| 2010 | $7,330 | $125,100 |
| 2009 | -- | $125,100 |
| 2008 | -- | $125,100 |
| 2007 | -- | $125,100 |
| 2006 | -- | $125,100 |
| 2005 | -- | $125,100 |
| 2004 | $5,817 | $125,100 |
| 2003 | -- | $125,100 |
| 2002 | -- | $125,100 |
| 2001 | -- | $125,100 |
Find assessor info on the county website
Monthly payment
Est. payment
Payment breakdown
Explore the cost of this home by adjusting the details. Changes won't be saved.Climate risks
Neighborhood: 07480
Nearby schools
GreatSchools rating
- 5/10Marshall Hill Elementary SchoolGrades: PK-5Distance: 1 mi
- 4/10MacOpin Middle SchoolGrades: 6-8Distance: 4.7 mi
- 5/10West Milford High SchoolGrades: 9-12Distance: 4.6 mi
- $451,0003 bd1 ba1.4k sqft8 Lou Ann Blvd, West Milford, NJ 07480Off Market

- $393,8002 bd1 ba864 sqft7 Lou Ann Blvd, West Milford, NJ 07480Off Market
- $499,200-- bd-- ba1.7k sqft1702 Union Vall, West Milford, NJ 07480Off Market
- $426,200-- bd-- ba1k sqft12 Lou Ann Blvd, West Milford, NJ 07480Off Market
- $503,500-- bd-- ba1.6k sqft11 Lou Ann Blvd, West Milford, NJ 07480Off Market
- $501,900-- bd-- ba1.7k sqft7 Saint George St, West Milford, NJ 07480Off Market
- $451,900-- bd-- ba1.7k sqft16 Lou Ann Blvd, West Milford, NJ 07480Off Market
- $505,2004 bd2 ba1.4k sqft15 Lou Ann Blvd, West Milford, NJ 07480Off Market
A local agent can set up tours, give advice and negotiate with sellers.
A local lender can help you make sure your offer is ready when you are.
Similar homes
- $499,9003 bd2 ba-- sqft9 Albert St, West Milford Twp., NJ 07480For Sale
 MLS ID #4045477, Vincenza Scanzo, Realty Executives Exceptional. GSMLS
 - $474,9004 bd2 ba-- sqft21 Louis Ave, West Milford Twp., NJ 07480For Sale
 MLS ID #4038201, Alexander W Houser, Keller Williams Prosperity Realty. GSMLS
 - $509,9003 bd3 ba2.5k sqft76 Banker Rd, West Milford Twp., NJ 07421For Sale
 MLS ID #4046150, Janice Corsilli, Lattimer Realty. GSMLS
 - $449,9004 bd2 ba2.2k sqft2 Glen Rd, Vernon Twp., NJ 07422For Sale
 MLS ID #4045712, Janice Corsilli, Lattimer Realty. GSMLS
 - $475,0003 bd2 ba-- sqft655 Warwick Tpke, West Milford Twp., NJ 07421For SaleMLS ID #4035994, Peter Kontrafouris, Exp Realty, Llc. GSMLS
- $468,0003 bd2 ba-- sqft13 Maple Rd, Ringwood Boro, NJ 07456For SaleMLS ID #4046118, Beth A. Herina, Coldwell Banker Realty. GSMLS
- $550,0003 bd2 ba1.6k sqft5 Apshawa Cross Rd, West Milford Twp., NJ 07480For SaleMLS ID #4045807, Mark Werner, Werner Realty. GSMLS
- $450,0003 bd2 ba-- sqft22 Glenridge Rd, West Milford Twp., NJ 07421For SaleMLS ID #4020234, Mark Werner, Werner Realty. GSMLS
- $465,0003 bd2 ba-- sqft39 Clinton Rd, West Milford Twp., NJ 07435For SaleMLS ID #4044390, Jan M. Salleroli, Coldwell Banker Realty. GSMLS
- $465,0003 bd2 ba-- sqft3 Jean St, Vernon Twp., NJ 07462For SaleMLS ID #4045981, Kurt A. Wubbenhorst, Blue Flags Realty Llc. GSMLS
- $449,9993 bd2 ba-- sqft83 Brink Rd, Wantage Twp., NJ 07461For SaleMLS ID #4046387, Christine N. Marotta, Mountain Properties. GSMLS
- $649,0004 bd2 ba-- sqft179 Long Pond Rd, West Milford Twp., NJ 07421For SaleMLS ID #4046017, James Baczewski, Ridge & Valley Re Corp. GSMLS
- $410,0002 bd2 ba-- sqft48D Beacon Hill Rd #D, West Milford Twp., NJ 07480For SaleMLS ID #4045070, Mark Werner, Werner Realty. GSMLS
- $618,5004 bd3 ba2.6k sqft106 Poplar Grove Ter, West Milford Twp., NJ 07480For SaleMLS ID #4044187, Karen B. Wiedmann, Re/Max Country Realty. GSMLS
- $530,0003 bd3 ba-- sqft699 E Shore Rd, West Milford Twp., NJ 07421For SaleMLS ID #4027468, Mark Werner, Werner Realty. GSMLS
- $385,0003 bd2 ba-- sqft103 Alturas Rd, Vernon Twp., NJ 07422For SaleMLS ID #4044668, Laura Alexis, Exp Realty, Llc. GSMLS
- $549,0003 bd2 ba1.8k sqft20 Wanaque Rd, West Milford Twp., NJ 07421For SaleMLS ID #4032659, Chloe Paul, Keller Williams Integrity. GSMLS
- $399,9992 bd2 ba-- sqft59D Bunker Hill Rd #D, West Milford Twp., NJ 07480For SaleMLS ID #4040581, Mark Werner, Werner Realty. GSMLS
- $535,0002 bd2 ba-- sqft25 Belford Dr, West Milford Twp., NJ 07421For SaleMLS ID #4035816, Dennis Decina, Re/Max Country Realty. GSMLS
- $599,0004 bd3 ba2.6k sqft42 Goldfinch Ln, West Milford Twp., NJ 07421For SaleMLS ID #4032801, Judith Meghnagi, Exp Realty, Llc. GSMLS
