Welcome To This Lovely 4 Story Townhome In Bald Eagle Village, Offering An Exceptional Blend Of Space, Comfort, And Convenience. Designed With Multiple Levels Of Living, This Home Provides An Abundance Of Storage And Flexible Living Areas To Suit Today's Lifestyle. The Main Entry Level Features The Kitchen With A Breakfast Bar, New Countertops & Backsplash, Newer Stainless Steel Appliances, A Formal Dining Room, Powder Room, Coat Closet, And Direct Garage Access. Overlooking The To The Lower Level Living Room, The Dining Room Opens To A Balcony That Enhances The Home's Open And Airy Feel On This Main Level And Skylights That Bring In Warm Natural Lighting. The Living Room Offers A Wood Burning Fireplace, French Doors Into A Versatile Den Or Home Office, Sliding Doors To A Private Deck, And A Separate Laundry/Utility Room. The Finished Basement Recreation Room Provides Even More Living Space, Perfect For A Media Room, Playroom, Or More, Along With Generous Additional Storage Space As Well As 2 Finished Bonus Rooms. The Top Floor Level Features 2 Spacious Bedrooms, Each With Double Closets, A Shared Full Hall Bath, And A Convenient Linen Closet. Additional Highlights Include A New Storm Door, Central Air Conditioning, Natural Gas Heat, Public Water And Sewer, Ceiling Fans, And Low Taxes. Ideally Located In Lower West Milford With Easy Access To Route 23, This Home Offers Low Maintenance Living In A Well Maintained Community With An Excellent Commuter Location.
Active
$410,000
48D Beacon Hill Rd #D, West Milford Twp., NJ 07480
2beds
2,200sqft
Townhouse
Built in 1993
-- sqft lot
$409,900 Zestimate®
$186/sqft
$428/mo HOA
What's special
Finished basement recreation roomCentral air conditioningNew storm doorNatural gas heatConvenient linen closetShared full hall bathDirect garage access
- 50 days
- 299
- 14
Zillow last checked:
Listing updated:
Listed by:
Mark Werner 973-657-9222,
Werner Realty
Source: GSMLS,MLS#: 4045070
Facts & features
Interior
Bedrooms & bathrooms
- Bedrooms: 2
- Bathrooms: 2
- Full bathrooms: 1
- 1/2 bathrooms: 1
Bedroom 1
- Level: Second
Bedroom 2
- Level: Second
Dining room
- Features: Formal Dining Room
- Level: First
Kitchen
- Features: Breakfast Bar, Separate Dining Area
- Level: First
Living room
- Level: Ground
Basement
- Features: RecRoom, SeeRem, Storage
Heating
- Forced Air, Natural Gas
Cooling
- Ceiling Fan(s), Central Air
Appliances
- Included: Carbon Monoxide Detector
- Laundry: Laundry Room, Ground Level
Features
- Bathroom, Rec Room, Den, Living Room, Utility Room, Walkout
- Flooring: Carpet, Vinyl-Linoleum
- Basement: Yes,Finished
- Number of fireplaces: 1
- Fireplace features: Living Room, Wood Burning
- Common walls with other units/homes: 2+ Common Walls,Townhouse-Interior
Interior area
- Total structure area: 2,200
- Total interior livable area: 2,200 sqft
Property
Parking
- Total spaces: 2
- Parking features: Driveway-Exclusive, Off Street
- Attached garage spaces: 1
- Uncovered spaces: 2
Features
- Levels: Multi Floor Unit
- Patio & porch: Deck
Lot
- Features: Irregular Lot
Details
- Parcel number: 2515078010000000480004
Construction
Type & style
- Home type: Townhouse
- Property subtype: Townhouse
- Attached to another structure: Yes
Materials
- Wood Siding
- Roof: Asphalt Shingle
Condition
- Year built: 1993
Utilities & green energy
- Sewer: Public Sewer
- Water: Public
- Utilities for property: Electricity Connected, Cable Available, Garbage Included
Community & HOA
Community
- Features: Clubhouse, Playground
- Security: Carbon Monoxide Detector(s), Smoke Detector(s), Carbon Monoxide Detector
- Subdivision: Bald Eagle Village
HOA
- Has HOA: Yes
- Services included: Maintenance-Common Area, Maintenance Structure
- HOA fee: $428 monthly
Location
- Region: West Milford
Financial & listing details
- Price per square foot: $186/sqft
- Tax assessed value: $205,300
- Annual tax amount: $8,887
- Date on market: 8/5/2026
- Ownership type: Fee Simple
- Electric utility on property: Yes
Estimated market value
$409,900
$389,000 - $430,000
$3,046/mo
Price history
| Date | Event | Price |
|---|---|---|
| 8/5/2026 | Listed for sale | $410,000$186/sqft |
Source:  GSMLS #4045070 Report a problem GSMLS #4045070 Report a problem | ||
Public tax history
Tax history is unavailable.
Monthly payment
Est. payment
Payment breakdown
Explore the cost of this home by adjusting the details. Changes won't be saved.Climate risks
Neighborhood: Pine Cliff Lake
Nearby schools
Schools provided by the listing agent
- Middle: Macopin
- High: W Milford
Source: GSMLS. This data may not be complete. We recommend contacting the local school district to confirm school assignments for this home.
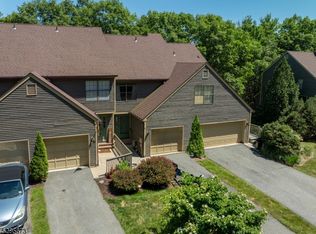
- $340,0002 bd2 ba-- sqft48 Beacon Hill Rd, West Milford, NJ 07480Sold
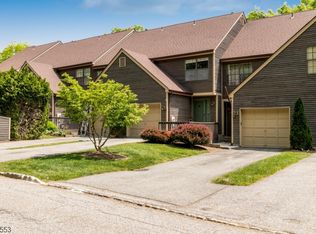
- $413,2002 bd3 ba-- sqft48 Beacon Hill Rd APT F, West Milford, NJ 07480Off Market
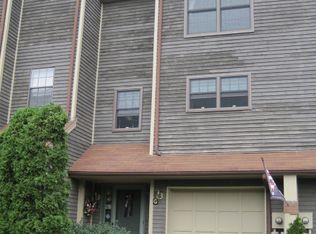
- $444,1002 bd3 ba-- sqft52G Beacon Hill Rd, West Milford, NJ 07480Off Market
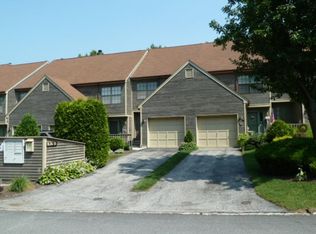
- $410,2002 bd2 ba-- sqft51 E Beacon Hill Rd APT E, West Milford, NJ 07480Off Market
Similar homes
- $369,5002 bd2 ba1.3k sqft20E Quincy Ln BLDG 20 #E, West Milford Twp., NJ 07480For Sale
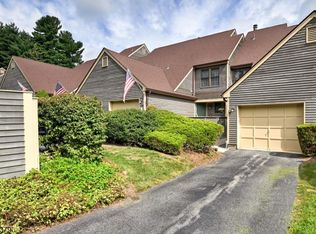 MLS ID #4047652, Kim Saade, Coldwell Banker Realty. GSMLS
 - $355,0001 bd2 ba1.2k sqft4E New Bedford Rd BLDG 4 #E, West Milford Twp., NJ 07480For Sale
 MLS ID #4050041, Kim Saade, Coldwell Banker Realty. GSMLS
 - $365,0001 bd2 ba1.1k sqft9G New Bedford Rd #G, West Milford Twp., NJ 07480For Sale
 MLS ID #4039253, Mark Werner, Werner Realty. GSMLS
 - $400,0003 bd1 ba1.6k sqft32 E Park Dr, West Milford, NJ 07480For Sale By Owner
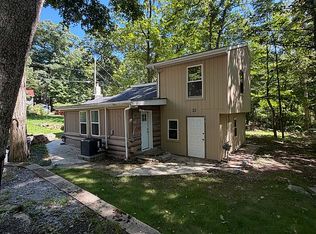
- $425,0003 bd1 ba1.1k sqft431 Newport Bridge Road, Pine Island, NY 10969For Sale
 MLS ID #1049369, Giovanni Lasalandra, Listing by: BHG Real Estate Green Team. OneKey® MLS as distributed by MLS GRID
