Don't miss the opportunity to make this Beautifully Updated Townhome your own in Bald Eagle Village! This unit offers 1 bedroom plus a large loft and 1.5 baths on two levels. Inside the main entry, the foyer opens into the Updated Country Kitchen and Powder Room. Adjoining the Kitchen, is the spacious open floorplan that holds the Dining Room, Living Room with beautiful LVP flooring and sliding doors to a patio and private back yard. Second level boasts a very Large Master Bedroom with 2 double closets, fully updated Master Bathroom with tub/shower, a laundry and utility room - Plus The Open Loft creates more open living space to be used as an Office, Family/TV Room or even a Guest space if needed. The many updates include new windows and slider, new garage door, new roof, new floors throughout main level, new kitchen, new baths, storage closet on main level, and a full attic for plenty of storage. This one is not to be missed!!
Active
$355,000
4E New Bedford Rd BLDG 4 #E, West Milford Twp., NJ 07480
1beds
1,250sqft
Townhouse
Built in 1987
-- sqft lot
$-- Zestimate®
$284/sqft
$389/mo HOA
What's special
Dining roomLaundry and utility roomSpacious open floorplan
- 3 days
- 98
- 0
Zillow last checked:
Listing updated:
Listed by:
Kim Saade 973-919-9558,
Coldwell Banker Realty
Source: GSMLS,MLS#: 4050041
Facts & features
Interior
Bedrooms & bathrooms
- Bedrooms: 1
- Bathrooms: 2
- Full bathrooms: 1
- 1/2 bathrooms: 1
Primary bedroom
- Description: Full Bath
Primary bathroom
- Features: Stall Shower And Tub
Dining room
- Features: Formal Dining Room
Kitchen
- Features: Country Kitchen
Heating
- 1 Unit, Forced Air, Natural Gas
Cooling
- 1 Unit, Ceiling Fan(s), Central Air
Appliances
- Included: Dishwasher, Dryer, Range/Oven-Gas, Refrigerator, Washer, Gas Water Heater
- Laundry: Level 2
Features
- Flooring: Carpet, Laminate, Tile
- Windows: Thermal Windows/Doors
- Basement: None
- Has fireplace: No
- Common walls with other units/homes: 2+ Common Walls,Townhouse-Interior
Interior area
- Total structure area: 1,250
- Total interior livable area: 1,250 sqft
Video & virtual tour
Property
Parking
- Total spaces: 3
- Parking features: 1 Car Width, Attached Garage
- Attached garage spaces: 1
- Uncovered spaces: 3
Features
- Levels: Multi Floor Unit
- Patio & porch: Patio
Details
- Parcel number: 2515078010000000040005
Construction
Type & style
- Home type: Townhouse
- Property subtype: Townhouse
- Attached to another structure: Yes
Materials
- Clapboard
- Foundation: Slab
- Roof: Asphalt Shingle
Condition
- Year built: 1987
Utilities & green energy
- Gas: Gas-Natural
- Sewer: Public Sewer
- Water: Public
- Utilities for property: Underground Utilities, Electricity Connected, Natural Gas Connected, Cable Available
Community & HOA
Community
- Subdivision: Bald Eagle Village
HOA
- Has HOA: Yes
- Services included: Maintenance-Common Area, Maintenance Structure
- HOA fee: $389 monthly
Location
- Region: West Milford
Financial & listing details
- Price per square foot: $284/sqft
- Tax assessed value: $148,700
- Annual tax amount: $6,437
- Date on market: 9/2/2026
- Ownership type: Fee Simple
- Electric utility on property: Yes
Estimated market value
Not available
Estimated sales range
Not available
Not available
Price history
| Date | Event | Price |
|---|---|---|
| 9/2/2026 | Listed for sale | $355,000$284/sqft |
Source:  GSMLS #4050041 Report a problem GSMLS #4050041 Report a problem | ||
Public tax history
Tax history is unavailable.
Monthly payment
Est. payment
Payment breakdown
Explore the cost of this home by adjusting the details. Changes won't be saved.Climate risks
Neighborhood: Pine Cliff Lake
- $405,3003 bd2 ba2.1k sqft9a New Bedford Road, West Milford, NJ 07480Off Market

- $359,3002 bd2 ba-- sqft4A New Beford Rd, West Milford, NJ 07480Off Market

- $567,500-- bd-- ba-- sqft12 Beacon Hill Rd, Pompton Lakes, NJ 07480Off Market
- $375,0002 bd2 ba-- sqft5C New Bedford Rd, West Milford, NJ 07480For Sale

Similar homes
- $369,5002 bd2 ba1.3k sqft20E Quincy Ln BLDG 20 #E, West Milford Twp., NJ 07480For Sale
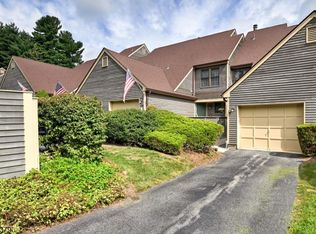 MLS ID #4047652, Kim Saade, Coldwell Banker Realty. GSMLS
 - $365,0001 bd2 ba1.1k sqft9G New Bedford Rd #G, West Milford Twp., NJ 07480For Sale
 MLS ID #4039253, Mark Werner, Werner Realty. GSMLS
 - $425,0004 bd2 ba1.6k sqft15 Brook Rd, West Milford Twp., NJ 07421For Sale
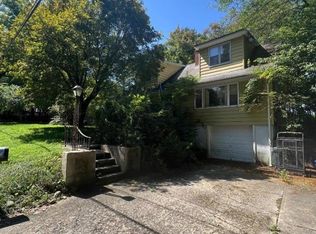 MLS ID #4050573, Mark Werner, Werner Realty. GSMLS
 - $289,0002 bd2 ba1.2k sqft7215 Richmond Rd, West Milford, NJ 07480For Sale
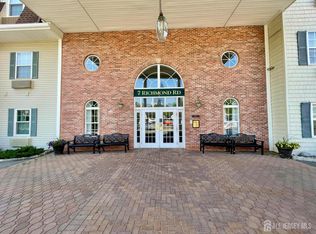
 MLS ID #2618155R, LYNN V. FITZGERALD. All Jersey MLS
 - $355,0003 bd1 ba867 sqft69 Taylor Rd, Franklin, NJ 07416For SaleMLS ID #2701939R, KATHLEEN H. FARAH. All Jersey MLS
- $399,9002 bd1 ba1.3k sqft112 Onderdonk Road, Warwick, NY 10990For Sale
 MLS ID #1043508, Barbara L Fuller, Listing by: Howard Hanna Rand Realty. OneKey® MLS as distributed by MLS GRID
