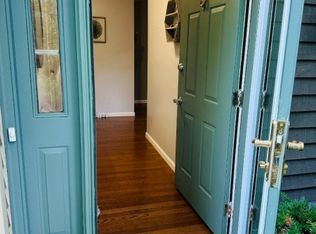
A Spacious 1 Bedroom Condo in Bald Eagle Village! New Anderson Windows and Doors! The 1st Level Features a Bright Living Room with an Electric Fireplace, Built-In Shelving, Cabinetry, and a Convenient Desk Space, Along with a Separate Dining Room, a Galley Kitchen, and a Powder Room. Sliding Glass Doors Lead to Your Patio. Upstairs, the Primary Bedroom Offers an En-Suite Bath with a Tub/Shower Combination, a Utility Room, and Pull-Down Attic Access for Additional Storage. Additional Highlights Include Public Water and Sewer, Natural Gas, Central Air Conditioning, Ceiling Fans, Low Taxes, and a Convenient Lower West Milford Location with Easy Commuter Access to Route 23.Enjoy low-maintenance living in a well-located community close to shopping, dining, and major commuting routes.
Active
$365,000
9G New Bedford Rd #G, West Milford Twp., NJ 07480
1beds
1,196sqft
Townhouse
Built in 1985
-- sqft lot
$363,500 Zestimate®
$305/sqft
$368/mo HOA
What's special
Electric fireplaceGalley kitchenCentral air conditioningConvenient desk spaceSeparate dining roomBuilt-in shelvingUtility room
- 94 days
- 67
- 5
Zillow last checked:
Listing updated:
Listed by:
Mark Werner 973-657-9222,
Werner Realty
Source: GSMLS,MLS#: 4039253
Facts & features
Interior
Bedrooms & bathrooms
- Bedrooms: 1
- Bathrooms: 2
- Full bathrooms: 1
- 1/2 bathrooms: 1
Bedroom 1
- Level: Second
Primary bathroom
- Features: Tub Shower
Dining room
- Features: Formal Dining Room
- Level: First
Kitchen
- Features: Galley Type
- Level: First
Living room
- Level: First
Heating
- Forced Air, Natural Gas
Cooling
- Ceiling Fan(s), Central Air
Appliances
- Included: Carbon Monoxide Detector
Features
- Bathroom
- Flooring: Carpet
- Doors: Storm Door(s)
- Windows: Thermal Windows/Doors
- Basement: None
- Number of fireplaces: 1
- Fireplace features: Gas, Living Room
- Common walls with other units/homes: 2+ Common Walls
Interior area
- Total structure area: 1,196
- Total interior livable area: 1,196 sqft
Property
Parking
- Total spaces: 2
- Parking features: 1 Car Width, Driveway-Exclusive, Off Street, Attached Garage
- Attached garage spaces: 1
- Uncovered spaces: 2
Features
- Levels: Multi Floor Unit
- Patio & porch: Patio
Details
- Parcel number: 2515078010000000090007
Construction
Type & style
- Home type: Townhouse
- Property subtype: Townhouse
- Attached to another structure: Yes
Materials
- Wood Siding
- Roof: Asphalt Shingle
Condition
- Year built: 1985
Utilities & green energy
- Gas: Gas-Natural
- Sewer: Public Sewer
- Water: Public
- Utilities for property: Electricity Connected, Natural Gas Connected
Community & HOA
Community
- Features: Clubhouse, Playground
- Security: Carbon Monoxide Detector(s), Smoke Detector(s), Carbon Monoxide Detector
- Subdivision: Bald Eagle Village
HOA
- Has HOA: Yes
- Services included: Maintenance-Common Area, Maintenance Structure
- HOA fee: $368 monthly
Location
- Region: West Milford
Financial & listing details
- Price per square foot: $305/sqft
- Tax assessed value: $141,900
- Annual tax amount: $6,142
- Date on market: 7/8/2026
- Ownership type: Fee Simple
- Electric utility on property: Yes
Estimated market value
$363,500
$345,000 - $382,000
$2,138/mo
Price history
| Date | Event | Price |
|---|---|---|
| 7/8/2026 | Listed for sale | $365,000+160.7%$305/sqft |
Source:  GSMLS #4039253 Report a problem GSMLS #4039253 Report a problem | ||
| 5/12/2017 | Sold | $140,000$117/sqft |
Source: GSMLS #3331500 Report a problem | ||
Public tax history
Tax history is unavailable.
Monthly payment
Est. payment
Payment breakdown
Explore the cost of this home by adjusting the details. Changes won't be saved.Climate risks
Neighborhood: 07480
- $378,2002 bd2 ba2.1k sqft7A New Bedford Rd #A, West Milford, NJ 07480Off Market
- $375,0002 bd3 ba-- sqft10 New Bedford Rd APT H, West Milford, NJ 07480Sold
- $385,0002 bd2 ba-- sqft10 New Bedford Rd APT D, West Milford, NJ 07480Sold
- $341,3002 bd2 ba-- sqft10 New Bedford Rd APT G, West Milford, NJ 07480Off Market

Similar homes
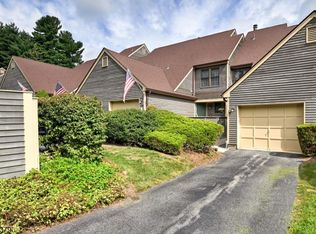
- $369,5002 bd2 ba1.3k sqft20E Quincy Ln BLDG 20 #E, West Milford Twp., NJ 07480For Sale
 MLS ID #4047652, Kim Saade, Coldwell Banker Realty. GSMLS
 - $355,0001 bd2 ba1.2k sqft4E New Bedford Rd BLDG 4 #E, West Milford Twp., NJ 07480For Sale
 MLS ID #4050041, Kim Saade, Coldwell Banker Realty. GSMLS
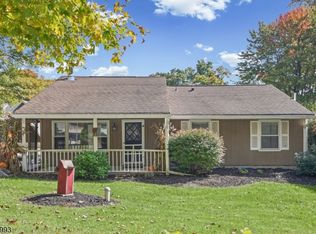
 - $350,0002 bd1 ba1.1k sqft543 Terrace Dr, Vernon Twp., NJ 07422For Sale
 MLS ID #4057341, Heather Pruiksma, Exp Realty, Llc. GSMLS
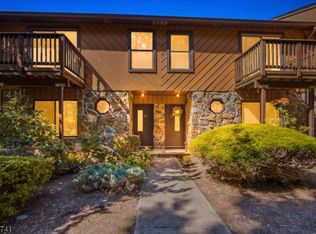
 - $399,9002 bd3 ba1.7k sqft3F Brookside Hts BLDG 3 #F, Wanaque Boro, NJ 07465For Sale
 MLS ID #4056084, Eileen Furbush, Weichert Realtors. GSMLS
 - $395,0002 bd2 ba1k sqft21 The Knolls Knolls #21, Warwick, NY 10990For Sale
 MLS ID #1055749, Rita K Geissler, Listing by: ARC Realty 1 in Sales. OneKey® MLS as distributed by MLS GRID
 - $355,0002 bd2 ba1.1k sqft38 Milford Lane #5D, Suffern, NY 10901For SaleMLS ID #1037101, Jon Paul Molfetta, Listing by: Keller Williams Valley Realty. OneKey® MLS as distributed by MLS GRID
- $344,0002 bd2 ba1.3k sqft57 Magnolia Lane, Warwick, NY 10990For SaleMLS ID #1014858, Laure R. Mantia, Listing by: Krumpfer Realty Group, LLC. OneKey® MLS as distributed by MLS GRID
- $389,0002 bd2 ba1.1k sqft19 Somerset Drive, Suffern, NY 10901For SaleMLS ID #1033513, Michael P Truiano, Listing by: Howard Hanna Rand Realty. OneKey® MLS as distributed by MLS GRID
