Now offered at $399,000, a $10,000 price improvement. Welcome to this 2-bedroom, 2.5-bath townhome in Hardyston's sought-after Ridgefield Commons. Set on a quiet cul-de-sac backing to park land, this approximately 1,768 square foot home offers bright, open living space. Soaring cathedral ceilings anchor the spacious living room, which flows into a dining area and eat-in kitchen with a breakfast bar, ideal for everyday living and easy entertaining. Upstairs, the primary suite includes a walk-in closet and full bath. A second bedroom and a flexible den, easily used as a home office, guest room, or potential third bedroom, round out the floor, along with the convenience of second-floor laundry. Step outside to your patio retreat and take in the wooded, park-backed views, a rare find at this price point in Ridgefield Commons. A built-in garage plus extra driveway parking add everyday ease. Residents enjoy community tennis courts, with quick access to Routes 23 and 15, local shopping, award-winning Hardyston Township schools, and the YMCA. HOA is $307 a month. Priced to sell.
Active
Price cut: $10K (9/24)
$399,000
21 Stonehill Rd, Hardyston Twp., NJ 07419
2beds
1,768sqft
Townhouse
Built in 2005
-- sqft lot
$405,600 Zestimate®
$226/sqft
$307/mo HOA
What's special
Soaring cathedral ceilingsDining areaDedicated second-floor laundry roomQuiet cul-de-sac
- 73 days
- 267
- 9
Zillow last checked:
Listing updated:
Listed by:
Janet Larrain 609-902-0478,
Real
Source: GSMLS,MLS#: 4040373
Facts & features
Interior
Bedrooms & bathrooms
- Bedrooms: 2
- Bathrooms: 3
- Full bathrooms: 2
- 1/2 bathrooms: 1
Primary bedroom
- Description: Full Bath
Bedroom 1
- Level: Second
Bedroom 2
- Level: Second
Dining room
- Level: First
Kitchen
- Features: Eat-in Kitchen
- Level: First
Living room
- Level: First
Heating
- 1 Unit, Forced Air, Natural Gas
Cooling
- 1 Unit, Central Air
Appliances
- Included: Carbon Monoxide Detector, Dishwasher, Dryer, Range/Oven-Gas, Refrigerator, Washer
- Laundry: Laundry Room, Level 3
Features
- Doors: Storm Door(s)
- Basement: None
- Has fireplace: No
- Common walls with other units/homes: 2+ Common Walls
Interior area
- Total structure area: 1,768
- Total interior livable area: 1,768 sqft
Property
Parking
- Total spaces: 1
- Parking features: 1 Car Width, Common, Built-In Garage
- Attached garage spaces: 1
Features
- Levels: Multi Floor Unit
- Patio & porch: Patio
- Exterior features: Curbs, Tennis Court(s)
- Has private pool: Yes
- Pool features: Association
- Fencing: Privacy
Lot
- Features: Backs to Park Land, Level
Details
- Parcel number: 2811000670018000220000
- Zoning description: R-5
Construction
Type & style
- Home type: Townhouse
- Property subtype: Townhouse
- Attached to another structure: Yes
Materials
- Stone, Vinyl Siding
- Roof: Asphalt Shingle
Condition
- Year built: 2005
Utilities & green energy
- Gas: Gas-Natural
- Sewer: Public Sewer, Sewer Charge Extra
- Water: Public, Water Charge Extra
- Utilities for property: Electricity Connected, Natural Gas Connected
Community & HOA
Community
- Security: Carbon Monoxide Detector(s), Smoke Detector(s), Carbon Monoxide Detector
- Subdivision: Ridgefield Commons
HOA
- Has HOA: Yes
- Services included: Maintenance-Common Area, Maintenance Structure, Snow Removal, Trash
- HOA fee: $307 monthly
Location
- Region: Hamburg
Financial & listing details
- Price per square foot: $226/sqft
- Tax assessed value: $336,600
- Annual tax amount: $6,149
- Date on market: 7/13/2026
- Exclusions: Tenant personal belongings
- Ownership type: Condominium
- Electric utility on property: Yes
Estimated market value
$405,600
$385,000 - $426,000
$2,936/mo
Price history
| Date | Event | Price |
|---|---|---|
| 9/24/2026 | Price change | $399,000-2.4%$226/sqft |
Source:  GSMLS #4040373 Report a problem GSMLS #4040373 Report a problem | ||
| 7/13/2026 | Listed for sale | $409,000+64.3%$231/sqft |
Source: GSMLS #4040373 Report a problem | ||
| 4/1/2012 | Listing removed | $249,000$141/sqft |
Source: EXIT Towne & Country Realty ` #2820950 Report a problem | ||
| 7/1/2011 | Price change | $249,000-0.4%$141/sqft |
Source: Debra Sayer #115742897 Report a problem | ||
| 6/1/2011 | Price change | $249,900+0.4%$141/sqft |
Source: EXIT Towne & Country Realty #2820950 Report a problem | ||
| 5/4/2011 | Price change | $249,000-0.4%$141/sqft |
Source: Debra Sayer #115742897 Report a problem | ||
| 2/12/2011 | Price change | $249,900+0.4%$141/sqft |
Source: EXIT Towne & Country Realty #2820950 Report a problem | ||
| 1/4/2011 | Price change | $249,000-6%$141/sqft |
Source: Showcase Technologies #2820950 Report a problem | ||
| 3/24/2010 | Price change | $265,000-2.9%$150/sqft |
Source: Showcase Technologies #2820950 Report a problem | ||
| 6/19/2009 | Listed for sale | $273,000-5.8%$154/sqft |
Source: EXIT Towne & Country Realty #2664329 Report a problem | ||
| 5/7/2009 | Listing removed | $289,900$164/sqft |
Source: XDeadline.com Inc #2476887 Report a problem | ||
| 11/16/2008 | Price change | $289,900-2.1%$164/sqft |
Source: XDeadline.com Inc #2476887 Report a problem | ||
| 3/28/2008 | Price change | $295,990-1%$167/sqft |
Source: Point2 #2476887 Report a problem | ||
| 2/1/2008 | Listed for sale | $298,990+3.1%$169/sqft |
Source: Point2 #2476887 Report a problem | ||
| 6/2/2006 | Sold | $289,900$164/sqft |
Source: Public Record Report a problem | ||
Public tax history
| Year | Property taxes | Tax assessment |
|---|---|---|
| 2025 | $6,150 +7.5% | $318,800 +11.9% |
| 2024 | $5,723 +3.3% | $285,000 +56.7% |
| 2023 | $5,539 +1.9% | $181,900 |
| 2022 | $5,437 -0.3% | $181,900 |
| 2021 | $5,452 +5.8% | $181,900 |
| 2020 | $5,151 +1.3% | $181,900 |
| 2019 | $5,084 +1.7% | $181,900 |
| 2018 | $5,000 +3% | $181,900 |
| 2017 | $4,853 +2.1% | $181,900 |
| 2016 | $4,751 +0.9% | $181,900 |
| 2015 | $4,708 -6.5% | $181,900 |
| 2014 | $5,035 +3.8% | $181,900 -14.2% |
| 2013 | $4,851 | $212,100 +40.8% |
| 2007 | -- | $150,600 |
Find assessor info on the county website
Monthly payment
Est. payment
Payment breakdown
Explore the cost of this home by adjusting the details. Changes won't be saved.Climate risks
Neighborhood: 07419
Nearby schools
Schools provided by the listing agent
- High: Wallkill
Source: GSMLS. This data may not be complete. We recommend contacting the local school district to confirm school assignments for this home.

Similar homes
- $395,0002 bd3 ba1.7k sqft6 Peachtree Ln, Hardyston Twp., NJ 07419For Sale
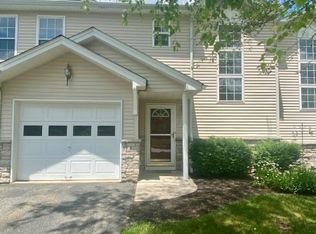 MLS ID #4037508, Elizabeth Sweeny, Weichert Realtors. GSMLS
 - $395,0003 bd3 ba1.7k sqft9 Ferndale Ln, Hardyston Twp., NJ 07419For Sale
 MLS ID #4048783, Ronald Sevean, Century 21 Venture Real Estate. GSMLS
 - $350,0003 bd2 ba1.4k sqft4 Eagles Nest Ln, Hardyston Twp., NJ 07419For Sale
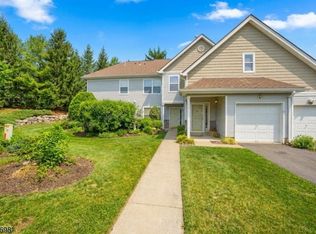 MLS ID #4024523, Steven Rosal, Mountain Properties. GSMLS
 - $425,0002 bd3 ba2.4k sqft2 Caleb Ct, Hardyston Twp., NJ 07419For Sale
 MLS ID #4032983, Anthony Beretta, Realty Executives Exceptional. GSMLS
 - $399,9003 bd2 ba2.2k sqft113 Fisher Ter, Milford, PA 18337For Sale
 MLS ID #PW263094, David Agazzi, Keller Williams RE Milford. PWAR as distributed by MLS GRID
 - $375,0003 bd2 ba1.5k sqft62 Shin Hollow Road, Port Jervis, NY 12771For Sale
 MLS ID #996669, Dominick J Tufano, Listing by: RE/MAX Benchmark Realty Group. OneKey® MLS as distributed by MLS GRID
