Welcome to Milford living! No community and NO HOA fees!Set in a lovely neighborhood just 1.8 miles from the heart of highly desirable downtown Milford, this 3-bedroom, 2.5-bath home offers a wonderful combination of comfort, convenience, and opportunity.Situated on a beautiful, level 0.34-acre lot, the property features a fully fenced backyard, perfect for outdoor entertaining, gardening, pets, or simply enjoying your own private outdoor space. Inside, you'll find hardwood flooring throughout, a spacious layout, and the added convenience of a first-floor primary bedroom with its own full bathroom. The home also offers an abundance of closet space and storage throughout, along with an attached one-car garage and the added peace of mind of a whole-house generator.Lovingly cared for by its original owners since purchasing the home as new construction, this property offers a wonderful opportunity to make a space your own while enjoying the benefits of an established home and neighborhood. Whether you envision adding your personal touches or simply settling in and making it yours, the possibilities are here.Location is another standout feature! Just minutes from historic downtown Milford, you'll enjoy easy access to its charming boutiques, local shops, wonderful restaurants, cafes, and community events. Outdoor enthusiasts will appreciate the area's beautiful scenery, hiking trails, waterfalls, and proximity to the Delaware River and Delaware Water Gap National Recreation Area. Commuters will also appreciate convenient access to Interstate 84, with connections toward New York and New Jersey.If you've been looking for a home with a great yard, a convenient first-floor primary suite, generous storage, and a location close to everything that makes Milford so special, this one is worth a look. Come discover the possibilities and make this home your own!
For sale
$425,000
104 Bull Run S, Milford, PA 18337
3beds
2,278sqft
Single Family Residence
Built in 2006
0.34 Acres Lot
$408,600 Zestimate®
$187/sqft
$-- HOA
What's special
Convenient first-floor primary suitePerfect for outdoor entertainingFully fenced backyardAttached one-car garageGreat yardGenerous storageSpacious layout
- 5 days
- 1,598
- 154
Zillow last checked:
Listing updated:
Listed by:
Deborah Cole 516-506-1309,
Keller Williams RE Hawley 570-226-0500
Source: PWAR as distributed by MLS GRID,MLS#: PW263861
Facts & features
Interior
Bedrooms & bathrooms
- Bedrooms: 3
- Bathrooms: 3
- Full bathrooms: 2
- 1/2 bathrooms: 1
Primary bedroom
- Area: 21920
- Dimensions: 137 x 160
Bedroom 2
- Area: 26167
- Dimensions: 137 x 191
Bedroom 3
- Area: 31324
- Dimensions: 164 x 191
Primary bathroom
- Area: 66503
- Dimensions: 73 x 911
Bathroom 2
- Description: 1/2 bath with W/D
- Area: 4524
- Dimensions: 78 x 58
Bathroom 3
- Area: 3384
- Dimensions: 72 x 47
Basement
- Area: 121243
- Dimensions: 461 x 263
Bonus room
- Area: 21888
- Dimensions: 171 x 128
Dining room
- Area: 13600
- Dimensions: 136 x 100
Kitchen
- Area: 11800
- Dimensions: 118 x 100
Living room
- Area: 41239
- Dimensions: 253 x 163
Heating
- Baseboard, Zoned, Propane, Hot Water, Natural Gas
Appliances
- Included: Dishwasher, Washer/Dryer, Refrigerator, Oven, Microwave, Gas Range, Gas Oven
Features
- Eat-in Kitchen, Walk-In Closet(s), Master Downstairs, Open Floorplan
- Flooring: Hardwood
- Basement: Concrete,Unfinished,Walk-Up Access,Walk-Out Access,Full
- Attic: Crawl Opening
- Has fireplace: No
Interior area
- Total structure area: 2,278
- Total interior livable area: 2,278 sqft
- Finished area above ground: 1,235
- Finished area below ground: 1,220
Property
Parking
- Total spaces: 3
- Parking features: Additional Parking, Paved, Garage, Parking Pad, Off Street, Inside Entrance, Garage Faces Front, Garage Door Opener, Driveway, Deck, Attached, Asphalt
- Garage spaces: 1
- Uncovered spaces: 2
Features
- Levels: Two
- Stories: 2
- Patio & porch: Deck, Porch, Patio
- Exterior features: Lighting, Rain Gutters
- Fencing: Back Yard,Wood,Perimeter,Fenced
- View description: None
- Body of water: None
Lot
- Size: 0.34 Acres
- Features: Back Yard, Rectangular Lot, Private, Cul-De-Sac, Front Yard, Few Trees
Details
- Additional structures: Garage(s), Pergola, Shed(s)
- Parcel number: 113.020102.003 071400
- Other equipment: Generator
Construction
Type & style
- Home type: SingleFamily
- Architectural style: Cape Cod,Farmhouse
- Property subtype: Single Family Residence
Materials
- Vinyl Siding
- Foundation: Concrete Perimeter
- Roof: Asphalt
Condition
- New construction: No
- Year built: 2006
Utilities & green energy
- Electric: 200+ Amp Service
- Water: Well
- Utilities for property: Cable Available, Water Connected, Electricity Connected
Community & HOA
Community
- Security: Smoke Detector(s)
- Subdivision: Keystone Park
HOA
- Has HOA: No
Location
- Region: Milford
Financial & listing details
- Price per square foot: $187/sqft
- Tax assessed value: $152,130
- Annual tax amount: $6,491
- Date on market: 11/8/2026
- Cumulative days on market: 5 days
- Inclusions: Extra fridge in basement and pergola in backyard staying
- Exclusions: Chest freezer and outdoor furniture not staying
- Electric utility on property: Yes
- Road surface type: Gravel
Estimated market value
$408,600
$388,000 - $429,000
$2,609/mo
Price history
| Date | Event | Price |
|---|---|---|
| 11/8/2026 | Listed for sale | $425,000+31%$187/sqft |
Source:  PWAR as distributed by MLS GRID #PW263861 Report a problem | ||
| 11/13/2007 | Sold | $324,450$142/sqft |
Source: Public Record Report a problem | ||
Public tax history
| Year | Property taxes | Tax assessment |
|---|---|---|
| 2026 | $6,326 +1.5% | $38,030 |
| 2025 | $6,235 +4.5% | $38,030 |
| 2024 | $5,964 +2.8% | $38,030 |
| 2023 | $5,802 +2.7% | $38,030 |
| 2022 | $5,651 +1% | $38,030 |
| 2021 | $5,594 +1.4% | $38,030 |
| 2020 | $5,518 +3.3% | $38,030 |
| 2019 | $5,341 | $38,030 |
| 2018 | $5,341 | $38,030 |
| 2017 | -- | $38,030 |
| 2016 | -- | $38,030 |
| 2015 | -- | $38,030 |
| 2014 | -- | $38,030 |
| 2013 | -- | $38,030 |
| 2012 | -- | $38,030 |
| 2011 | -- | $38,030 |
| 2010 | -- | $38,030 |
Find assessor info on the county website
Monthly payment
Est. payment
Payment breakdown
Explore the cost of this home by adjusting the details. Changes won't be saved.Climate risks
Neighborhood: 18337


Similar homes
- $499,0003 bd2 ba1.9k sqft107 Stonehedge Ln, Milford, PA 18337For Sale
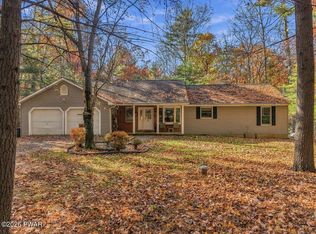
 MLS ID #PW263828, Shaun Burger, Assoc Broker, Keller Williams RE Milford. PWAR as distributed by MLS GRID
- $475,0003 bd2 ba1.9k sqft211 E High St, Milford, PA 18337For Sale
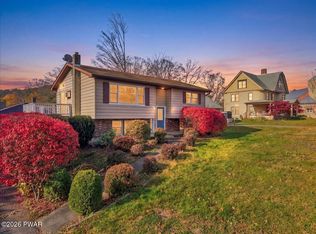 MLS ID #PW263822, MaryAnn Gilpin, Davis R. Chant - Milford. PWAR as distributed by MLS GRID
- $449,9993 bd3 ba1.7k sqft135 Blueberry Dr, Milford, PA 18337For Sale
 MLS ID #PW263003, Christian James Zube, Realty Executives Exceptional Milford. PWAR as distributed by MLS GRID
- $443,0003 bd2 ba1.6k sqft106 Orben Ln, Milford, PA 18337For Sale
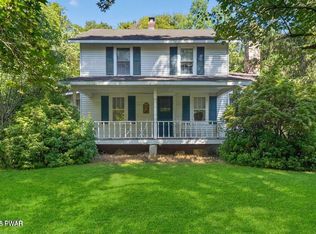 MLS ID #PW260903, Audrey Lanham, Davis R. Chant - Milford. PWAR as distributed by MLS GRID
- $475,0004 bd4 ba3.1k sqft203 W Harford St, Milford, PA 18337For SaleMLS ID #PW262908, Shaun Burger, Assoc Broker, Keller Williams RE Milford. PWAR as distributed by MLS GRID
- $380,0003 bd3 ba2.2k sqft105 Vicar Way, Milford, PA 18337For SaleMLS ID #PW263465, Melissa Casteline, Keller Williams RE Milford. PWAR as distributed by MLS GRID
- $499,9993 bd2 ba2.5k sqft150 Tamarack Dr, Milford, PA 18337For SaleMLS ID #PW261771, Lisa McAteer, Keller Williams RE 402 Broad. PWAR as distributed by MLS GRID
- $450,0003 bd2 ba2.4k sqft110 Spruce Lake Dr, Milford, PA 18337For SaleMLS ID #PW260951, Wendy Lee Schurgot, Lake Homes Realty, LLC. PWAR as distributed by MLS GRID
- $329,9003 bd3 ba2k sqft100 Crest Ct, Milford, PA 18337For SaleMLS ID #PW263664, Meghan Gapp, RE/MAX Best. PWAR as distributed by MLS GRID
- $499,0003 bd2 ba1.8k sqft146 Spruce Lake Dr, Milford, PA 18337For SaleMLS ID #PW262650, Barbara Wainwright, Davis R. Chant - Milford. PWAR as distributed by MLS GRID
- $359,0003 bd3 ba1.7k sqft106 Cabin Ct, Milford, PA 18337For SaleMLS ID #PW262131, Maxwell Stevens, Berkshire Hathaway HomeServices Pocono Real Estate Hawley. PWAR as distributed by MLS GRID
- $425,0004 bd3 ba1.8k sqft110 Winding Brook Dr, Shohola, PA 18458For SaleMLS ID #PW263668, Patricia L. Tomaszewski, Davis R. Chant - Milford. PWAR as distributed by MLS GRID
- $599,0003 bd4 ba2.6k sqft176 Spruce Lake Dr, Milford, PA 18337For SaleMLS ID #PW262541, Melissa Rizzo, Realty Executives Exceptional Hawley. PWAR as distributed by MLS GRID
- $279,0002 bd2 ba1.3k sqft306 Gold Key Rd, Milford, PA 18337For SaleMLS ID #PW263762, Timis Rosca, Keller Williams RE Hawley. PWAR as distributed by MLS GRID
- $469,0003 bd2 ba1.9k sqft808 Woodland Ct, Lords Valley, PA 18428For SaleMLS ID #PW261813, Megan Vennie, Davis R. Chant - Lords Valley. PWAR as distributed by MLS GRID
- $379,0004 bd2 ba1.6k sqft201 County Route 31, Glen Spey, NY 12737For Sale
 MLS ID #1041136, Dawn M. Payne, Listing by: Payne Team LLC. OneKey® MLS as distributed by MLS GRID
- $435,5003 bd4 ba1.4k sqft39 Pitio Road, Glen Spey, NY 12737For SaleMLS ID #1015910, Catherine M Eichner, Listing by: Eichner Realty Group Inc.. OneKey® MLS as distributed by MLS GRID
- $499,9994 bd3 ba2.1k sqft612 Shoddy Hollow Road, Middletown, NY 10940For SaleMLS ID #1046168, Alexander Fayn, Listing by: Prominent Properties Sotheby's. OneKey® MLS as distributed by MLS GRID
- $400,0004 bd2 ba1.8k sqft25 Guymard Turnpike, Middletown, NY 10940For SaleMLS ID #1068977, Dulce M Ferrera, Listing by: KW Hudson Valley United. OneKey® MLS as distributed by MLS GRID
