Big potential near Lake Hopatcong! Set on .34 acre with 138 feet of frontage and winter views of the lake, 20 Pershing Ave offers an opportunity to renovate, reimagine, and explore future expansion, subject to township approvals. This Lake Hopatcong Colonial needs repairs and updating, providing a starting point for buyers ready to bring their ideas and put in the work. Existing features include a stone fireplace with insert, exposed wood beams, a bay window, and a kitchen with extensive wood cabinetry and a peninsula. Flexible gathering spaces offer possibilities for reworking the interior to suit your vision. Outside, the generous backyard offers room to create outdoor entertaining areas, gardens, or a landscaped retreat. The lot size and broad frontage add to the property's appeal for those considering a larger renovation or potential addition. Enjoy the Lake Hopatcong area with nearby boating, fishing, marinas, and waterfront dining, along with access to shopping, parks, and major roadways. Bring your contractor and imagination to explore the possibilities. Property requires work and is being sold strictly AS IS. Any expansion is subject to buyer verification of zoning, setbacks, and required approvals.
Active
Price cut: $20.9K (10/15)
$369,000
20 Pershing Ave, Jefferson Twp., NJ 07849
2beds
1,444sqft
Single Family Residence
Built in 1950
0.34 Acres Lot
$-- Zestimate®
$256/sqft
$-- HOA
What's special
Bay windowGenerous backyardLandscaped retreatFlexible gathering spacesExposed wood beamsStone fireplace with insert
- 60 days
- 2,008
- 125
Likely to sell faster than
Zillow last checked:
Listing updated:
Listed by:
Justin Kiliszek 973-435-7679,
Exp Realty, Llc
Source: GSMLS,MLS#: 4051943
Facts & features
Interior
Bedrooms & bathrooms
- Bedrooms: 2
- Bathrooms: 2
- Full bathrooms: 2
Bedroom 1
- Level: Second
- Area: 144
- Dimensions: 12 x 12
Bedroom 2
- Level: Second
- Area: 144
- Dimensions: 12 x 12
Dining room
- Level: First
- Area: 120
- Dimensions: 15 x 8
Kitchen
- Features: Kitchen Island
- Level: First
- Area: 200
- Dimensions: 20 x 10
Living room
- Level: First
- Area: 270
- Dimensions: 15 x 18
Heating
- 1 Unit, Baseboard - Hotwater, Electric, Oil Tank Above Ground - Inside
Cooling
- Ceiling Fan(s)
Appliances
- Included: Dishwasher, Dryer, Range/Oven-Gas, Refrigerator, Washer, Electric Water Heater
Features
- Windows: Thermal Windows/Doors
- Basement: Yes,Partially Finished
- Number of fireplaces: 1
- Fireplace features: Living Room, Wood Burning
Interior area
- Total structure area: 1,444
- Total interior livable area: 1,444 sqft
Property
Parking
- Total spaces: 4
- Parking features: Gravel
- Uncovered spaces: 4
Features
- Patio & porch: Deck
- Has view: Yes
- View description: Lake/Water View
- Has water view: Yes
- Water view: Lake/Water View
Lot
- Size: 0.34 Acres
- Dimensions: 0.336 AC
- Features: Level
Details
- Additional structures: Storage Shed
- Parcel number: 2314001920000000010000
- Zoning description: Residential
Construction
Type & style
- Home type: SingleFamily
- Architectural style: Colonial
- Property subtype: Single Family Residence
Materials
- Vinyl Siding
- Roof: Asphalt Shingle
Condition
- Fixer
- Year built: 1950
Utilities & green energy
- Sewer: Septic Tank
- Water: Well
- Utilities for property: Electricity Connected, Cable Available, Garbage Included
Community & HOA
Community
- Subdivision: Nolans Point Lake Hopatcong
Location
- Region: Lake Hopatcong
Financial & listing details
- Price per square foot: $256/sqft
- Tax assessed value: $242,100
- Annual tax amount: $7,514
- Date on market: 9/10/2026
- Ownership type: Fee Simple
- Electric utility on property: Yes
Foreclosure details
Estimated market value
Not available
Estimated sales range
Not available
Not available
Price history
| Date | Event | Price |
|---|---|---|
| 10/15/2026 | Price change | $369,000-5.4%$256/sqft |
Source:  GSMLS #4051943 Report a problem | ||
| 9/10/2026 | Listed for sale | $389,900+13%$270/sqft |
Source: GSMLS #4051943 Report a problem | ||
| 10/24/2024 | Sold | $345,000+113%$239/sqft |
Source: Public Record Report a problem | ||
| 11/17/2016 | Sold | $162,000+11.7%$112/sqft |
Source: Public Record Report a problem | ||
| 12/30/2008 | Sold | $145,000+40.5%$100/sqft |
Source: Public Record Report a problem | ||
| 12/30/1999 | Sold | $103,200+9.8%$71/sqft |
Source: Public Record Report a problem | ||
| 7/23/1997 | Sold | $94,000$65/sqft |
Source: Public Record Report a problem | ||
Public tax history
| Year | Property taxes | Tax assessment |
|---|---|---|
| 2026 | $7,515 +6.9% | $242,100 |
| 2025 | $7,028 | $242,100 |
| 2024 | $7,028 -0.8% | $242,100 |
| 2023 | $7,084 +2.7% | $242,100 |
| 2022 | $6,900 +2% | $242,100 |
| 2021 | $6,764 +5.4% | $242,100 |
| 2020 | $6,416 +3.2% | $242,100 +3.7% |
| 2019 | $6,214 +2% | $233,400 +4.7% |
| 2018 | $6,090 -1.1% | $222,900 +3.9% |
| 2017 | $6,158 +4% | $214,600 -3.5% |
| 2016 | $5,919 +1.1% | $222,400 +3.4% |
| 2015 | $5,854 +4% | $215,000 |
| 2014 | $5,629 +2.3% | $215,000 -10.3% |
| 2012 | $5,501 +2.5% | $239,700 |
| 2011 | $5,364 +17.3% | $239,700 |
| 2010 | $4,573 -10.6% | $239,700 -13.6% |
| 2009 | $5,116 | $277,300 |
| 2008 | -- | $277,300 |
| 2007 | -- | $277,300 |
| 2006 | -- | $277,300 +183.2% |
| 2005 | -- | $97,900 |
| 2004 | -- | $97,900 |
| 2003 | -- | $97,900 |
| 2002 | -- | $97,900 |
| 2001 | -- | $97,900 |
Find assessor info on the county website
Monthly payment
Est. payment
Payment breakdown
Explore the cost of this home by adjusting the details. Changes won't be saved.Climate risks
Neighborhood: 07849
Nearby schools
Schools provided by the listing agent
- Elementary: Ellenbrigg
- Middle: Jefferson
- High: Jefferson
Source: GSMLS. This data may not be complete. We recommend contacting the local school district to confirm school assignments for this home.


Similar homes
- $525,0004 bd2 ba1.8k sqft27 Alabama Ave, Jefferson Twp., NJ 07849For Sale
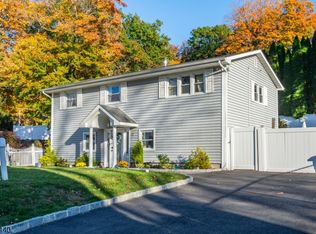 MLS ID #4061988, Robert James Rodriguez, Weichert Realtors. GSMLS
- $450,0003 bd2 ba1.8k sqft43 Maxim Dr, Hopatcong Boro, NJ 07843For Sale
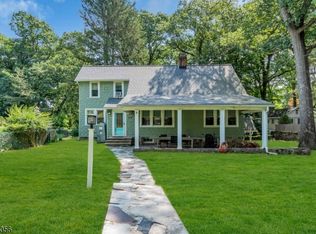 MLS ID #4049598, David K. Zeck, Addison Real Estate. GSMLS
- $385,0002 bd1 ba1.4k sqft21 Tobyhanna Trl, Hopatcong Boro, NJ 07843For Sale
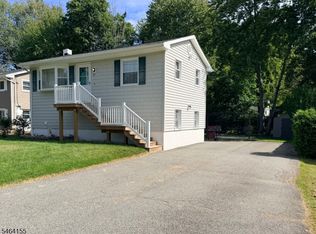 MLS ID #4056699, Anthony Stroppa Jr., Weichert Realtors Corp Hq. GSMLS
- $515,0004 bd2 ba1.9k sqft45 Musconetcong Ave, Hopatcong Boro, NJ 07843For Sale
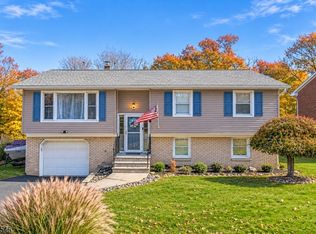 MLS ID #4062569, Melissa Robertiello, Re/Max Heritage Properties. GSMLS
