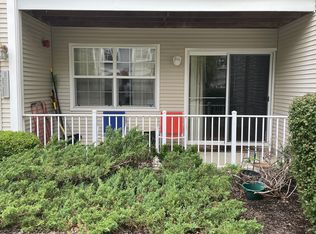
Welcome to 24 Spruce Terrace in the desirable Seasons Glen community of Mount Arlington. Freshly painted with new carpeting, this well-maintained Timberline model offers convenient single-floor living with 2 bedrooms, 2 full bathrooms, a den, and approximately 1,092 square feet of living space. The condo is located on the ground level at the rear of the building and can be accessed from both the front and rear. The living and dining areas offer a comfortable, open layout, while the kitchen features oak cabinetry and ceramic tile flooring. The den offers backyard views, and the primary bedroom includes a private full bath and walk-in closet. The kitchen and bathrooms have been carefully maintained. A private patio overlooks the backyard and wooded area, providing a peaceful outdoor setting. Additional features include a washer/dryer, central air, natural gas heat, assigned parking space #215, private storage, and convenient guest parking on the left side of the building. Residents of Seasons Glen enjoy a clubhouse, fitness center, outdoor pool, tennis courts, playgrounds, walking paths, and beautifully maintained common areas. Conveniently located near Routes 80, 46 and 10, the Mount Arlington train/bus station, shopping, dining, and Lake Hopatcong. A great opportunity for easy, low-maintenance living in a popular condominium community.
Active
Price cut: $100 (10/15)
$379,800
24 Spruce Ter, Mount Arlington Boro, NJ 07856
2beds
1,092sqft
Condominium
Built in 1999
-- sqft lot
$377,800 Zestimate®
$348/sqft
$391/mo HOA
What's special
Outdoor poolCentral airTennis courtsNatural gas heatWalking pathsBeautifully maintained common areasPeaceful outdoor setting
- 46 days
- 347
- 12
Zillow last checked:
Listing updated:
Listed by:
Shawn Fox 973-277-7853,
Re/Max Town & Valley Ii
Source: GSMLS,MLS#: 4050456
Facts & features
Interior
Bedrooms & bathrooms
- Bedrooms: 2
- Bathrooms: 2
- Full bathrooms: 2
Primary bedroom
- Description: Full Bath
Bedroom 1
- Level: Ground
- Area: 195
- Dimensions: 15 x 13
Bedroom 2
- Level: Ground
- Area: 132
- Dimensions: 12 x 11
Primary bathroom
- Features: Stall Shower
Dining room
- Features: Living/Dining Combo
- Level: Ground
- Area: 130
- Dimensions: 13 x 10
Kitchen
- Features: See Remarks
- Level: Ground
- Area: 90
- Dimensions: 10 x 9
Living room
- Level: Ground
- Area: 195
- Dimensions: 15 x 13
Heating
- 1 Unit, Forced Air, Natural Gas
Cooling
- 1 Unit, Central Air
Appliances
- Included: Dishwasher, Dryer, Microwave, Range/Oven-Electric, Refrigerator, Washer, Gas Water Heater
Features
- Utility Room, Den, Foyer, Kitchen
- Flooring: Carpet, Laminate, Tile
- Windows: Blinds
- Basement: None
- Has fireplace: No
Interior area
- Total structure area: 1,092
- Total interior livable area: 1,092 sqft
Property
Parking
- Total spaces: 1
- Parking features: Assigned
- Uncovered spaces: 1
Features
- Levels: One,One Floor Unit
- Stories: 1
- Patio & porch: Deck
- Exterior features: Sidewalk, Tennis Court(s), Underground Lawn Sprinkler
- Has private pool: Yes
- Pool features: Outdoor Pool, Association
Details
- Parcel number: 2326000610000000230010C4813
Construction
Type & style
- Home type: Condo
- Property subtype: Condominium
Materials
- Vinyl Siding
- Roof: Asphalt Shingle
Condition
- Year built: 1999
Utilities & green energy
- Gas: Gas-Natural
- Sewer: Public Sewer
- Water: Public
- Utilities for property: Electricity Connected, Natural Gas Connected, Cable Available, Garbage Included
Community & HOA
Community
- Features: Billiards Room, Clubhouse, Fitness Center, Kitchen Facilities, Playground, Storage, Tennis Court(s)
- Subdivision: Seasons Glen
HOA
- Has HOA: Yes
- Services included: Maintenance-Common Area, Maintenance Structure, Snow Removal, Trash
- HOA fee: $391 monthly
Location
- Region: Mount Arlington
Financial & listing details
- Price per square foot: $348/sqft
- Tax assessed value: $260,800
- Annual tax amount: $5,745
- Date on market: 9/3/2026
- Ownership type: Condominium
- Electric utility on property: Yes
Estimated market value
$377,800
$359,000 - $397,000
$2,717/mo
Price history
| Date | Event | Price |
|---|---|---|
| 10/15/2026 | Price change | $379,8000%$348/sqft |
Source:  GSMLS #4050456 Report a problem GSMLS #4050456 Report a problem | ||
| 9/3/2026 | Listed for sale | $379,900$348/sqft |
Source: GSMLS #4050456 Report a problem | ||
Public tax history
Tax history is unavailable.
Monthly payment
Est. payment
Payment breakdown
Explore the cost of this home by adjusting the details. Changes won't be saved.Climate risks
Neighborhood: 07856
Nearby schools
Schools provided by the listing agent
- Elementary: E.decker
- Middle: Mt.arlngtn
- High: Roxbury
Source: GSMLS. This data may not be complete. We recommend contacting the local school district to confirm school assignments for this home.


Similar homes
- $374,9002 bd2 ba1k sqft41 Crestview Ln #41, Mount Arlington Boro, NJ 07856For Sale
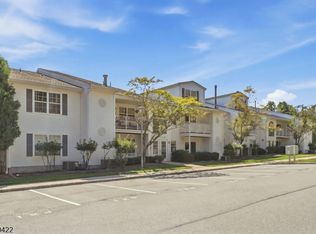 MLS ID #4053091, Christopher Derosa, Coldwell Banker Realty. GSMLS
 - $469,9002 bd3 ba1.5k sqft27 Birch Ter, Mount Arlington Boro, NJ 07856For Sale
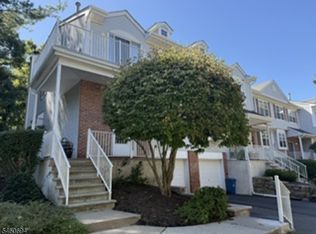 MLS ID #4052710, Tammy O Brien Roselle, Re/Max Heritage Properties. GSMLS
 - $369,0003 bd2 ba720 sqft565 Dell Rd, Roxbury Twp., NJ 07850For Sale
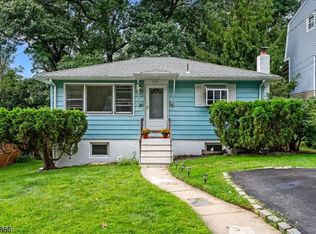 MLS ID #4052160, Meghan E. Mooney, Turpin Real Estate, Inc.. GSMLS
 - $424,7002 bd3 ba1.4k sqft2207 Pierce Ln BLDG 2 #2207, Rockaway Twp., NJ 07885For Sale
 MLS ID #4051640, Tina Cali, C-21 Gemini, Llc.. GSMLS
