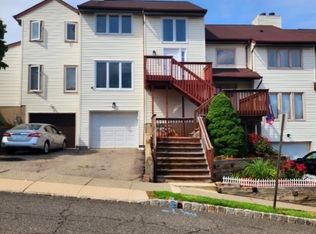
Spacious, stylish, and conveniently located, this 2-bedroom, 2.5-bath condo offers so much more than you'd expect! The multi-level layout provides plenty of room to spread out, featuring a bright and inviting living room with fireplace, a dedicated dining area, and a spacious kitchen with abundant cabinetry, generous counter space, and breakfast-bar seating. Sliding doors fill the space with natural light and provide easy access to the outdoor area.Upstairs, you'll find two generously sized bedrooms and two full baths, including a primary suite with a private full bath and walk-in closet featuring custom shelving. Need even more space? The finished basement offers valuable additional living space perfect for a family room, home office, gym, recreation area, or whatever best suits your needs. First-floor in-unit laundry and ample storage add to the home's everyday convenience.And the location is hard to beat! Enjoy being just minutes from shopping, dining, the mall, train station, and major transportation, keeping everything you need within easy reach. With multiple levels of living space, a finished basement, outdoor space, and a convenient location, this condo delivers the space, versatility, and convenience you've been looking for. Come see all it has to offer! Low taxes and HOA fees under $200 a month!!!
Active
Price cut: $4K (9/5)
$385,000
4 Sickle St, Dover Town, NJ 07801
2beds
1,378sqft
Townhouse
Built in 1990
1,306 Square Feet Lot
$-- Zestimate®
$279/sqft
$175/mo HOA
What's special
Ample storageOutdoor spaceTwo generously sized bedroomsBreakfast-bar seatingDedicated dining areaGenerous counter spaceFirst-floor in-unit laundry
- 74 days
- 1,591
- 186
Zillow last checked:
Listing updated:
Listed by:
Sandra Campione 973-809-1422,
Realty Executives Exceptional
Source: GSMLS,MLS#: 4013267
Facts & features
Interior
Bedrooms & bathrooms
- Bedrooms: 2
- Bathrooms: 3
- Full bathrooms: 2
- 1/2 bathrooms: 1
Primary bedroom
- Description: Full Bath, Walk-In Closet
Bedroom 1
- Level: Second
- Area: 225
- Dimensions: 15 x 15
Bedroom 2
- Level: Second
- Area: 132
- Dimensions: 11 x 12
Primary bathroom
- Features: Stall Shower
Dining room
- Features: Formal Dining Room
- Level: First
- Area: 120
- Dimensions: 10 x 12
Kitchen
- Features: Pantry, Separate Dining Area
- Level: First
- Area: 132
- Dimensions: 11 x 12
Living room
- Level: First
- Area: 462
- Dimensions: 21 x 22
Basement
- Features: GarEnter, InsdEntr, RecRoom, Utility
Heating
- 1 Unit, Forced Air, Natural Gas
Cooling
- 1 Unit, Central Air
Appliances
- Included: Carbon Monoxide Detector, Dishwasher, Dryer, Kitchen Exhaust Fan, Range/Oven-Gas, Refrigerator, Washer, Gas Water Heater
Features
- Rec Room, Utility Room
- Flooring: Laminate, Tile, Wood
- Windows: Blinds
- Basement: Yes,Finished,Full,Walk-Out Access
- Number of fireplaces: 1
- Fireplace features: Living Room, Wood Burning
- Common walls with other units/homes: 2+ Common Walls
Interior area
- Total structure area: 1,378
- Total interior livable area: 1,378 sqft
Property
Parking
- Total spaces: 1
- Parking features: 1 Car Width, Additional Parking, Asphalt, On Street, Built-In Garage
- Attached garage spaces: 1
- Uncovered spaces: 1
Features
- Levels: Multi Floor Unit
- Patio & porch: Deck, Patio
Lot
- Size: 1,306 Square Feet
- Dimensions: 1300 SF
Details
- Parcel number: 2309008120000000010000C03
Construction
Type & style
- Home type: Townhouse
- Property subtype: Townhouse
- Attached to another structure: Yes
Materials
- Vinyl Siding
- Roof: Asphalt Shingle
Condition
- Year built: 1990
- Major remodel year: 2024
Utilities & green energy
- Gas: Gas-Natural
- Sewer: Public Sewer
- Water: Public
- Utilities for property: Electricity Connected, Natural Gas Connected
Community & HOA
Community
- Security: Carbon Monoxide Detector
- Subdivision: Dover
HOA
- Has HOA: Yes
- Services included: See Remarks
- HOA fee: $175 monthly
Location
- Region: Dover
Financial & listing details
- Price per square foot: $279/sqft
- Tax assessed value: $212,700
- Annual tax amount: $7,423
- Date on market: 3/14/2026
- Ownership type: Condominium
- Electric utility on property: Yes
Estimated market value
Not available
Estimated sales range
Not available
Not available
Price history
| Date | Event | Price |
|---|---|---|
| 9/5/2026 | Price change | $385,000-1%$279/sqft |
Source:  GSMLS #4013267 Report a problem GSMLS #4013267 Report a problem | ||
| 7/25/2026 | Price change | $389,000-4%$282/sqft |
Source: GSMLS #4013267 Report a problem | ||
| 7/18/2026 | Listed for sale | $405,000$294/sqft |
Source: GSMLS #4013267 Report a problem | ||
| 6/9/2026 | Listing removed | $405,000$294/sqft |
Source: GSMLS #4013267 Report a problem | ||
| 5/8/2026 | Price change | $405,000-2.9%$294/sqft |
Source: GSMLS #4013267 Report a problem | ||
| 5/7/2026 | Listed for sale | $417,000$303/sqft |
Source: GSMLS #4013267 Report a problem | ||
| 5/2/2026 | Pending sale | $417,000$303/sqft |
Source: GSMLS #4013267 Report a problem | ||
| 4/17/2026 | Price change | $417,000+4.3%$303/sqft |
Source: GSMLS #4013267 Report a problem | ||
| 3/14/2026 | Listed for sale | $399,900+6.6%$290/sqft |
Source: GSMLS #4013267 Report a problem | ||
| 5/24/2024 | Sold | $375,000+2.7%$272/sqft |
Source: GSMLS #3890470 Report a problem | ||
| 3/26/2024 | Pending sale | $365,000$265/sqft |
Source: GSMLS #3890470 Report a problem | ||
| 3/13/2024 | Listed for sale | $365,000+116%$265/sqft |
Source: GSMLS #3890470 Report a problem | ||
| 7/20/2018 | Sold | $169,000$123/sqft |
Source: GSMLS #3466471 Report a problem | ||
Public tax history
Tax history is unavailable.
Monthly payment
Est. payment
Payment breakdown
Explore the cost of this home by adjusting the details. Changes won't be saved.Climate risks
Neighborhood: 07801
Nearby schools
Schools provided by the listing agent
- Elementary: North Dover
- Middle: Dover M.s.
- High: Dover H.s.
Source: GSMLS. This data may not be complete. We recommend contacting the local school district to confirm school assignments for this home.

Similar homes
- $424,7002 bd3 ba1.4k sqft2207 Pierce Ln BLDG 2 #2207, Rockaway Twp., NJ 07885For Sale
 MLS ID #4051640, Tina Cali, C-21 Gemini, Llc.. GSMLS
 - $374,9002 bd2 ba1k sqft41 Crestview Ln #41, Mount Arlington Boro, NJ 07856For Sale
 MLS ID #4053091, Christopher Derosa, Coldwell Banker Realty. GSMLS
 - $379,9002 bd2 ba1.2k sqft25 Ridgeview Ter, Jefferson Twp., NJ 07438For Sale
 MLS ID #4051958, Michael Quinn, Howard Hanna Rand Realty. GSMLS
 - $549,0003 bd3 ba1.6k sqft5 Heatherwood Ct, Rockaway Twp., NJ 07866For Sale
 MLS ID #4052506, Kyle Skolsky, Century 21 Venture Real Estate. GSMLS
