Rare Find! This is a large 2 bedroom, 2 1/2 bath townhome that has been beautifully renovated 2026! Entire townhome freshly painted in decorator white. Thoughtful and desirable updates! Roof 1 year old! New plank laminate flooring throughout, no carpet!!! Clean and move in ready. Updated kitchen with full white appliance package - refrigerator, dishwasher, microwave, range oven. Open floor plan with abundant natural light. First floor: Full size washer and dryer in unit laundry, Eat in kitchen, half bath, spacious living and dining rm, and spacious family rm with sliders to the rear deck. Second floor: has 2 large bedrooms, and two full baths. The primary bedroom has lovely green views and a private full bath. Enjoy the quiet serene views and quick access to downtown. The owner has installed a brand new water filtration and blue light system for this unit! Subject to celery relocation.Close to shopping, major routes and houses of worship. Public sewer, garbage included.. townhome comes with 2 assigned parking spots!
Active
$350,000
127 W End Ave, Newton Town, NJ 07860
2beds
1,872sqft
Townhouse
Built in 1984
0.33 Acres Lot
$348,900 Zestimate®
$187/sqft
$360/mo HOA
What's special
- 107 days
- 247
- 19
Zillow last checked:
Listing updated:
Listed by:
Linda Quick 732-904-6271,
Coldwell Banker Realty
Source: GSMLS,MLS#: 4038470
Facts & features
Interior
Bedrooms & bathrooms
- Bedrooms: 2
- Bathrooms: 3
- Full bathrooms: 2
- 1/2 bathrooms: 1
Primary bedroom
- Description: Full Bath
Bedroom 1
- Level: Second
- Area: 234
- Dimensions: 18 x 13
Bedroom 2
- Level: Second
- Area: 190
- Dimensions: 19 x 10
Primary bathroom
- Features: Tub Shower
Dining room
- Features: Living/Dining Combo
- Level: First
- Area: 176
- Dimensions: 16 x 11
Family room
- Level: First
- Area: 252
- Dimensions: 21 x 12
Kitchen
- Features: Eat-in Kitchen
- Level: First
- Area: 110
- Dimensions: 11 x 10
Living room
- Level: First
- Area: 252
- Dimensions: 21 x 12
Heating
- 1 Unit, Forced Air, Natural Gas
Cooling
- 1 Unit, Central Air
Appliances
- Included: Carbon Monoxide Detector, Dishwasher, Dryer, Microwave, Range/Oven-Electric, Refrigerator, Self Cleaning Oven, Washer, Water Filter, Water Softener Owned, Electric Water Heater
- Laundry: Level 1
Features
- Flooring: Laminate, Tile
- Basement: None
- Has fireplace: No
- Common walls with other units/homes: 2+ Common Walls,Townhouse-Interior
Interior area
- Total structure area: 1,872
- Total interior livable area: 1,872 sqft
Property
Parking
- Total spaces: 1
- Parking features: Assigned, Asphalt, Parking Lot-Shared
- Uncovered spaces: 1
Features
- Levels: Multi Floor Unit
- Patio & porch: Deck
Lot
- Size: 0.33 Acres
- Dimensions: 00000.330 AC.
- Features: Backs to Park Land, Level, Open Lot
Details
- Parcel number: 2815000010002000140000C05
- Zoning description: res
Construction
Type & style
- Home type: Townhouse
- Property subtype: Townhouse
- Attached to another structure: Yes
Materials
- Vinyl Siding
- Foundation: Slab
- Roof: Asphalt Shingle
Condition
- Year built: 1984
- Major remodel year: 2026
Utilities & green energy
- Gas: Gas-Natural
- Sewer: Public Sewer
- Water: Association
- Utilities for property: Electricity Connected, Natural Gas Connected, Cable Available, Fiber Optic Available, Garbage Included
Community & HOA
Community
- Security: Carbon Monoxide Detector(s), Fire Extinguisher, Carbon Monoxide Detector
- Subdivision: Slate Hill
HOA
- Has HOA: Yes
- Services included: Maintenance-Common Area, Maintenance Structure, Snow Removal, Trash
- HOA fee: $360 monthly
Location
- Region: Newton
Financial & listing details
- Price per square foot: $187/sqft
- Tax assessed value: $263,900
- Annual tax amount: $6,788
- Date on market: 7/5/2026
- Exclusions: seller personal property
- Ownership type: Condominium
- Electric utility on property: Yes
Estimated market value
$348,900
$331,000 - $366,000
$2,706/mo
Price history
| Date | Event | Price |
|---|---|---|
| 7/5/2026 | Listed for sale | $350,000+175.2%$187/sqft |
Source:  GSMLS #4038470 Report a problem GSMLS #4038470 Report a problem | ||
| 5/9/2016 | Sold | $127,200$68/sqft |
Source: GSMLS #3202976 Report a problem | ||
Public tax history
Tax history is unavailable.
Monthly payment
Est. payment
Payment breakdown
Explore the cost of this home by adjusting the details. Changes won't be saved.Climate risks
Neighborhood: 07860
Nearby schools
Schools provided by the listing agent
- Elementary: Newton
- Middle: Newton
- High: Newton
Source: GSMLS. This data may not be complete. We recommend contacting the local school district to confirm school assignments for this home.
Similar homes
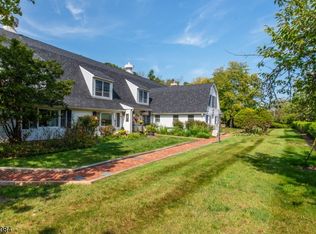
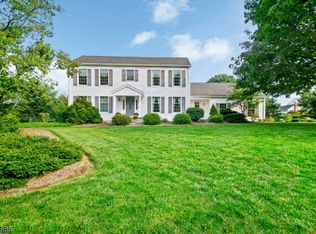
- $475,0003 bd2 ba1.5k sqft23 Fairview Ave, Newton Town, NJ 07860For Sale
 MLS ID #4059677, Rachel Bucci, Exp Realty, Llc. GSMLS
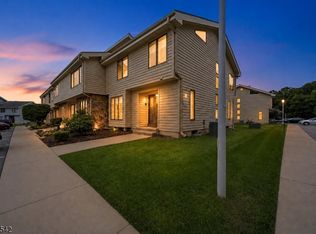
 - $375,0003 bd3 ba1.6k sqft180 Dakota Dr, Andover Twp., NJ 07848For Sale
 MLS ID #4048862, Kyle R. Kerwin, Re/Max Select. GSMLS
 - $290,0002 bd2 ba1.2k sqft1 Oriole Ter, Hampton Twp., NJ 07860For Sale
 MLS ID #4052149, Kimberlee Mcclellan, Ai Brokers Llc. GSMLS
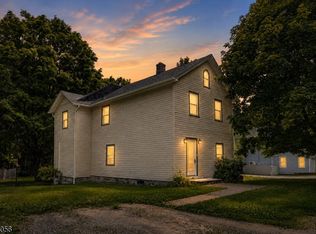
 - $399,9003 bd2 ba1.8k sqft1068 County Road 521, Stillwater Twp., NJ 07860For Sale
 MLS ID #4035240, Kyle R. Kerwin, Re/Max Select. GSMLS
 - $349,0003 bd2 ba1.5k sqft162 Mountain Lake Dr, Dingmans Ferry, PA 18328For Sale
 MLS ID #PW263435, Barbara Wainwright, Davis R. Chant - Milford. PWAR as distributed by MLS GRID
 - $345,0003 bd3 ba2.2k sqft518 Gandolf Rd, Tamiment, PA 18371For SaleMLS ID #PW263069, Beth D Germann, Century 21 Geba Realty. PWAR as distributed by MLS GRID
