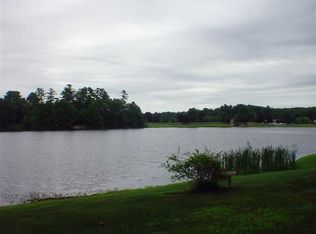
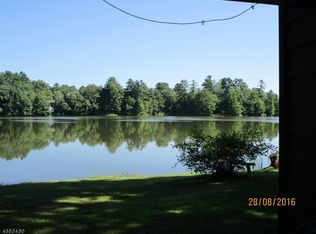
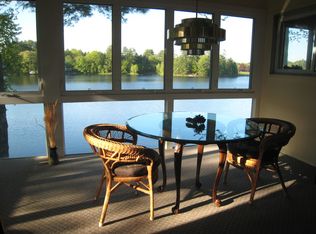
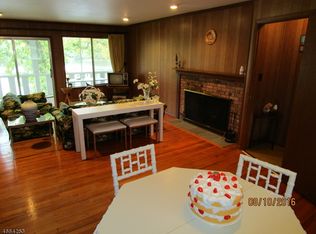
Wake up to lake views, unwind on the deck at sunset, and live the lake life every day in this inviting three-level townhouse in Montague's desirable High Point Country Club community! Enjoy sweeping views of the water and the iconic High Point Monument, surrounded by the area's natural beauty and seasonal colors.The main level features a spacious living room with a cozy fireplace and large windows that flood the space with natural light and frame beautiful lake views. The galley kitchen flows into the dining area, where a wet bar or coffee station adds a thoughtful touch for entertaining or pouring that first cup of coffee while you take in the view.Upstairs, the primary bedroom features a charming nook facing the lake, the perfect spot to curl up with a book, enjoy a quiet moment, or watch the seasons change over the water. A second bedroom and a full bathroom complete the upper level.The finished walk-out basement expands your living and entertaining options, with a full bathroom and direct access to the deck and lakefront. Whether you're hosting friends, creating a recreation space, or simply enjoying the peaceful waterfront, this flexible lower level makes the most of the setting.Whether you're looking for a year-round residence or a weekend retreat, this townhouse is your chance to enjoy the relaxed lake lifestyle of High Point Country Club.
Coming soon 10/17
$244,999
109 B North Shore Pt O2 #B, Montague Twp., NJ 07827
2beds
2,000sqft
Townhouse
Built in 1968
0.37 Acres Lot
$-- Zestimate®
$122/sqft
$-- HOA
What's special
- 1 day
- 85
- 4
Zillow last checked:
Listing updated:
Listed by:
David F. Marciano Jr 609-303-3456,
Re/Max Instyle,
Alex Monaco
Source: GSMLS,MLS#: 4059067
Facts & features
Interior
Bedrooms & bathrooms
- Bedrooms: 2
- Bathrooms: 3
- Full bathrooms: 2
- 1/2 bathrooms: 1
Bedroom 1
- Level: Second
Bedroom 2
- Level: Second
Dining room
- Features: Dining L
- Level: First
Family room
- Level: Basement
Kitchen
- Features: Galley Type
- Level: First
Living room
- Level: First
Basement
- Features: Bath(s) Other, Laundry Room, Media Room
Heating
- Baseboard - Electric
Cooling
- Window Unit(s)
Appliances
- Included: Dishwasher, Dryer, Microwave, Range/Oven-Electric, Refrigerator, Washer
- Laundry: Laundry Room, In Basement
Features
- Wet Bar, Leisure Room
- Basement: Yes,Finished,Full,Walk-Out Access
- Number of fireplaces: 1
- Fireplace features: Ventless
- Common walls with other units/homes: 2+ Common Walls
Interior area
- Total structure area: 2,000
- Total interior livable area: 2,000 sqft
Property
Parking
- Parking features: Common, None
Features
- Levels: Multi Floor Unit
- Patio & porch: Deck, Patio
- Has view: Yes
- View description: Lake/Water View
- Has water view: Yes
- Water view: Lake/Water View
- Waterfront features: Lake Front, Waterfront
Lot
- Size: 0.37 Acres
- Dimensions: .368 AC
Details
- Parcel number: 2814000180055000220000CO2
Construction
Type & style
- Home type: Townhouse
- Architectural style: Lakestyle
- Property subtype: Townhouse
- Attached to another structure: Yes
Materials
- Vinyl Siding, Wood Siding
- Roof: Metal
Condition
- Year built: 1968
Utilities & green energy
- Sewer: Public Sewer
- Water: Public
- Utilities for property: Electricity Connected
Community & HOA
Community
- Security: Smoke Detector(s)
- Subdivision: High Point Country Club
Location
- Region: Montague
Financial & listing details
- Price per square foot: $122/sqft
- Tax assessed value: $77,700
- Annual tax amount: $2,459
- Date on market: 10/17/2026
- Ownership type: Condominium
- Electric utility on property: Yes
Estimated market value
Not available
Estimated sales range
Not available
Not available
Price history
| Date | Event | Price |
|---|---|---|
| 12/1/2025 | Listing removed | $299,900$150/sqft |
Source:  GSMLS #3985491 Report a problem GSMLS #3985491 Report a problem | ||
| 9/8/2025 | Listed for sale | $299,900$150/sqft |
Source: GSMLS #3985491 Report a problem | ||
Public tax history
Tax history is unavailable.
Monthly payment
Est. payment
Payment breakdown
Explore the cost of this home by adjusting the details. Changes won't be saved.Climate risks
Neighborhood: 07827
Similar homes
- $279,0002 bd2 ba1.1k sqft100-B North Gate Road #B, Montague Twp., NJ 07827For Sale
 MLS ID #4056708, Joseph Krumpfer, Krumpfer Realty Group. GSMLS
 - $200,0002 bd1 ba1k sqft412 - D Lake Shore North O104 BLDG 412 #D, Montague Twp., NJ 07827For Sale
 MLS ID #4051370, Eva Bonner, Realty Executives Exceptional. GSMLS
 - $179,0002 bd3 ba1.3k sqft410 A Deerfield Ln #410A, Montague Twp., NJ 07827For Sale
 MLS ID #4052721, Juliet Lopez, Keller Williams Integrity. GSMLS
 - $179,0002 bd1 ba1.1k sqft384-A Lake Shore South BLDG 384 #A, Montague Twp., NJ 07827For Sale
 MLS ID #4030981, Joseph Krumpfer, Krumpfer Realty Group. GSMLS
 - $239,0003 bd1 ba1k sqft243 Sunrise Dr, Milford, PA 18337For Sale
 MLS ID #PW263543, Rebecca Repecki, Realty Executives Exceptional Milford. PWAR as distributed by MLS GRID
 - $249,0002 bd3 ba1.5k sqft167 Ridge Dr, Milford, PA 18337For SaleMLS ID #PW262622, Melissa Rizzo, Realty Executives Exceptional Hawley. PWAR as distributed by MLS GRID
- $279,0003 bd1 ba1.4k sqft22 Farnum Street, Port Jervis, NY 12771For Sale
 MLS ID #1061042, Derek J. Greene, Listing by: Greene Realty Group. OneKey® MLS as distributed by MLS GRID
 - $249,0004 bd2 ba1.8k sqft521 Starling Ct, Bushkill, PA 18324For Sale
 MLS ID #PAPI2001268, Patricia Gesswein, Houwzer, LLC. Bright MLS
 - $255,0003 bd2 ba1.1k sqft117 Park Ridge Dr, Milford, PA 18337For SaleMLS ID #PW262755, Anne Marie Bartlett, Associate Broker, Keller Williams RE Hawley. PWAR as distributed by MLS GRID
- $299,9992 bd2 ba1k sqft3B Milford Town Green Ln, Milford, PA 18337For SaleMLS ID #PW262063, Jenny Gagnon, Davis R. Chant - Milford. PWAR as distributed by MLS GRID
- $340,0004 bd2 ba1.8k sqft120 W Main Street, Port Jervis, NY 12771For SaleMLS ID #1032043, Ryan P. Case, Listing by: Keller Williams Realty. OneKey® MLS as distributed by MLS GRID
- $259,9003 bd1 ba1.2k sqft118 Stonehenge Rd, Milford, PA 18337For SaleMLS ID #PW261751, Lori Beth Kistle, Davis R. Chant - Lake Wallenpaupack. PWAR as distributed by MLS GRID
- $299,0002 bd2 ba1.8k sqft208 Mountain View Dr, Hawley, PA 18428For SaleMLS ID #PW263483, Josephine Contrastano, Associate Broker, CENTURY 21 Country Lake Homes - Lords Valley. PWAR as distributed by MLS GRID
- $249,9003 bd2 ba1.8k sqft113 Bailey Dr, Bushkill, PA 18324For SaleMLS ID #PW262602, Katherine Bennett, NON-MEMBER OFFICE. PWAR as distributed by MLS GRID
- $254,0003 bd3 ba1.6k sqft107 Snowshoe Dr, Dingmans Ferry, PA 18328For SaleMLS ID #PW261405, Liliya Malanyuk, NON-MEMBER OFFICE. PWAR as distributed by MLS GRID
- $350,0004 bd2 ba2.1k sqft810 County Route 31, Glen Spey, NY 12737For SaleMLS ID #1057199, Amanda Brehm, Listing by: KW Hudson Valley United. OneKey® MLS as distributed by MLS GRID
- $275,0003 bd2 ba1k sqft132 Pommel Dr, Lords Valley, PA 18428For SaleMLS ID #PW263027, Niki Santelli-Wolff, Berkshire Hathaway HomeServices Pocono Real Estate Milford. PWAR as distributed by MLS GRID
