Your private Woodland Escape. Tucked along a winding gravel drive on 1.08 wooded acres, this cozy 3 bedrooms, 1 bathroom ranch offers the privacy everyone's searching for. This home is surrounding by mature trees on every side, with plenty of open outdoor space to enjoy. A covered front porch welcomes you home, while an attached garage adds everyday ease. Inside, hard wood floors run throughout, and the updated kitchen shines with white cabinetry, black granite-style countertops and stainless-steel appliances, ready for everyday cooking or entertaining. The full basement offers great storage now and potential for future finishing. Out back, the big level yard is already entertainment-ready; trampoline, patio and storage shed. The perfect setup for weekend hangout or quiet evenings under trees. Peace, privacy, and space to spread out; all just minutes from town. A rare find. Don't Miss IT!!
Active
$349,000
26 Red Hill Rd, Montague Twp., NJ 07827
3beds
1,064sqft
Single Family Residence
Built in 1972
1.08 Acres Lot
$354,400 Zestimate®
$328/sqft
$-- HOA
What's special
- 57 days
- 226
- 16
Zillow last checked:
Listing updated:
Listed by:
Candie Durant 973-250-3299,
Kistle Realty, Llc.
Source: GSMLS,MLS#: 4047173
Facts & features
Interior
Bedrooms & bathrooms
- Bedrooms: 3
- Bathrooms: 1
- Full bathrooms: 1
Bedroom 1
- Level: First
- Area: 169
- Dimensions: 13 x 13
Bedroom 2
- Level: First
- Area: 132
- Dimensions: 11 x 12
Bedroom 3
- Level: First
- Area: 144
- Dimensions: 12 x 12
Kitchen
- Features: Kitchen Island
- Level: First
- Area: 234
- Dimensions: 18 x 13
Living room
- Level: First
- Area: 264
- Dimensions: 12 x 22
Basement
- Features: Laundry Room, Storage Room, Utility Room
Heating
- Baseboard - Hotwater, Oil Tank Above Ground - Inside, Wood
Cooling
- Window Unit(s)
Appliances
- Included: Dishwasher, Dryer, Microwave, Range/Oven-Gas, Refrigerator, Washer, Water Heater From Furnace, Oil Water Heater
- Laundry: In Basement
Features
- Bathroom
- Flooring: Tile, Wood
- Basement: Yes,Full,Unfinished
- Number of fireplaces: 2
- Fireplace features: Living Room, Wood Burning, Wood Stove-Freestanding
Interior area
- Total structure area: 1,064
- Total interior livable area: 1,064 sqft
Property
Parking
- Total spaces: 6
- Parking features: 2 Car Width, Built-In Garage
- Attached garage spaces: 1
- Uncovered spaces: 6
Features
- Patio & porch: Open Porch(es)
Lot
- Size: 1.08 Acres
- Dimensions: 1 AC
- Features: Level, Wooded
Details
- Additional structures: Storage Shed
- Parcel number: 2814000460000000020001
- Zoning description: Residential
- Other equipment: Generator-Hookup
Construction
Type & style
- Home type: SingleFamily
- Architectural style: Ranch
- Property subtype: Single Family Residence
Materials
- Vinyl Siding
- Roof: Asphalt Shingle
Condition
- Year built: 1972
- Major remodel year: 2023
Utilities & green energy
- Gas: Gas-Propane
- Sewer: Septic Tank
- Water: Well
- Utilities for property: Propane, Garbage Extra Charge
Community & HOA
Community
- Security: Carbon Monoxide Detector(s), Smoke Detector(s)
Location
- Region: Montague
Financial & listing details
- Price per square foot: $328/sqft
- Tax assessed value: $155,400
- Annual tax amount: $4,918
- Date on market: 8/22/2026
- Exclusions: Freezers, Fridge, Cameras, Doorknobs, EV Charger, Pool, Bookcase
- Ownership type: Fee Simple
Estimated market value
$354,400
$337,000 - $372,000
$2,398/mo
Price history
| Date | Event | Price |
|---|---|---|
| 10/8/2026 | Listed for sale | $349,000$328/sqft |
Source:  GSMLS #4047173 Report a problem GSMLS #4047173 Report a problem | ||
| 9/7/2026 | Pending sale | $349,000$328/sqft |
Source: GSMLS #4047173 Report a problem | ||
| 8/22/2026 | Listed for sale | $349,000+44.8%$328/sqft |
Source: GSMLS #4047173 Report a problem | ||
| 5/24/2023 | Sold | $241,045-3%$227/sqft |
Source: GSMLS #3842685 Report a problem | ||
| 5/9/2023 | Pending sale | $248,500+32.9%$234/sqft |
Source: GSMLS #3842685 Report a problem | ||
| 1/12/2010 | Sold | $187,000+133.8%$176/sqft |
Source: Public Record Report a problem | ||
| 6/26/1997 | Sold | $80,000$75/sqft |
Source: Public Record Report a problem | ||
Public tax history
| Year | Property taxes | Tax assessment |
|---|---|---|
| 2026 | $4,918 | $155,400 |
| 2025 | $4,918 +7.5% | $155,400 |
| 2024 | $4,573 +1.8% | $155,400 |
| 2023 | $4,494 +0% | $155,400 |
| 2022 | $4,493 -1.7% | $155,400 |
| 2021 | $4,570 +4.4% | $155,400 |
| 2020 | $4,379 +3.9% | $155,400 |
| 2019 | $4,214 +3.4% | $155,400 |
| 2018 | $4,076 +1% | $155,400 |
| 2017 | $4,034 +4% | $155,400 |
| 2016 | $3,879 +8.5% | $155,400 |
| 2015 | $3,575 +3.6% | $155,400 +70.6% |
| 2014 | $3,450 +1.3% | $91,100 |
| 2013 | $3,405 +2.8% | $91,100 |
| 2012 | $3,311 +0.4% | $91,100 |
| 2011 | $3,299 +1.5% | $91,100 |
| 2010 | $3,249 +2.9% | $91,100 |
| 2009 | $3,156 | $91,100 |
| 2008 | -- | $91,100 +5.8% |
| 2007 | -- | $86,100 |
| 2006 | -- | $86,100 |
| 2005 | -- | $86,100 |
| 2004 | -- | $86,100 |
| 2003 | -- | $86,100 |
| 2002 | -- | $86,100 |
| 2001 | -- | $86,100 |
Find assessor info on the county website
Monthly payment
Est. payment
Payment breakdown
Explore the cost of this home by adjusting the details. Changes won't be saved.Climate risks
Neighborhood: 07827
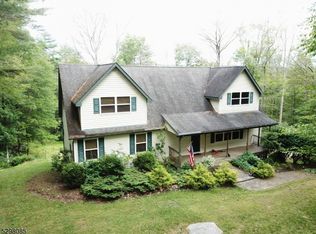
Similar homes
- $339,7773 bd2 ba1.4k sqft561 Raymondskill Rd, Milford, PA 18337For Sale

 MLS ID #PW263037, Laurie Accetta, Weichert Realtors - Ruffino Real Estate. PWAR as distributed by MLS GRID
 - $337,7373 bd3 ba1.5k sqft279 Water Forest Dr, Dingmans Ferry, PA 18328For Sale
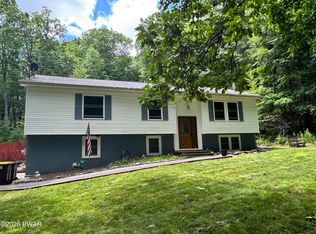 MLS ID #PW261996, Beth N Schutte, Realtor, Realty Executives Exceptional Hawley. PWAR as distributed by MLS GRID
 - $329,0003 bd2 ba1.3k sqft115 Lewis Rd, Milford, PA 18337For Sale
 MLS ID #PW262776, Paul E. Simmons, Davis R. Chant - Milford. PWAR as distributed by MLS GRID
 - $369,9003 bd2 ba1.4k sqft124 Claudine Ln, Dingmans Ferry, PA 18328For Sale
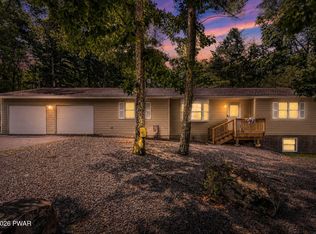 MLS ID #PW262666, Regina Thoenig, Assoc. Broker, Iron Valley R E Tri-State. PWAR as distributed by MLS GRID
 - $399,0003 bd2 ba1.5k sqft183 White Road, Glen Spey, NY 12737For Sale
 MLS ID #1037465, Teresa M. Jasinski, Listing by: Trademarko Realty Inc. OneKey® MLS as distributed by MLS GRID
 - $350,0003 bd1 ba1.3k sqft105 Fowler Street, Port Jervis, NY 12771For SaleMLS ID #1051617, Kewin Garabito, Listing by: eXp Realty. OneKey® MLS as distributed by MLS GRID
- $339,0003 bd2 ba1.2k sqft220 Mail Road, Barryville, NY 12719For SaleMLS ID #1038118, Loretta Wolff, Listing by: NexLvl Real Estate Inc.. OneKey® MLS as distributed by MLS GRID
- $279,0003 bd1 ba1.4k sqft22 Farnum Street, Port Jervis, NY 12771For SaleMLS ID #1061042, Derek J. Greene, Listing by: Greene Realty Group. OneKey® MLS as distributed by MLS GRID
- $299,0003 bd2 ba1.2k sqft113 Widgeon Ln, Blooming Grove, PA 18428For SaleMLS ID #PW261907, Josephine Contrastano, Associate Broker, CENTURY 21 Country Lake Homes - Lords Valley. PWAR as distributed by MLS GRID
- $310,9003 bd2 ba1.5k sqft120 Fairview Dr, Dingmans Ferry, PA 18328For SaleMLS ID #PW263191, Denise J. Fey, Century 21 Geba Realty. PWAR as distributed by MLS GRID
- $270,0003 bd2 ba1.1k sqft100 S Shore Dr, Milford, PA 18337For SaleMLS ID #PW262634, Bernadetta Kaleta Castellano, Davis R. Chant - Milford. PWAR as distributed by MLS GRID
- $255,0003 bd3 ba1.1k sqft100 Long Ridge Dr, Hawley, PA 18428For SaleMLS ID #PW263119, Ashlie Eckert, Berkshire Hathaway HomeServices Pocono Real Estate Hawley. PWAR as distributed by MLS GRID
- $289,0003 bd2 ba915 sqft140 Hillside Dr, Hawley, PA 18428For SaleMLS ID #PW262900, David Calabrese, Berkshire Hathaway HomeServices Pocono Real Estate Hawley. PWAR as distributed by MLS GRID
- $439,9003 bd2 ba1.1k sqft11 Amity Road, Warwick, NY 10990For SaleMLS ID #1059602, Frances H. Schmidt, Listing by: BHHS Gross & Jansen. OneKey® MLS as distributed by MLS GRID
