DISCOVER THE LIFESTYLE YOU'VE BEEN WAITING FOR! Tucked away at the end of a private road near the entrance to Holiday Lake, this beautifully reimagined home offers comfort, convenience, and year-round recreation. Set on a spacious fenced yard, this move-in-ready home was completely rebuilt from the inside out, featuring a brand-new kitchen, bathrooms, plumbing, electrical, windows, doors, roof, siding, and stylish finishes throughout. The thoughtfully designed floor plan includes a bright Living Room, modern Kitchen, 2 Bedrooms, including a Primary Suite with its own Full Bath, a flexible Office/Potential 3rd Bedroom, second Full Bath, Laundry Room, inviting Front Porch, and new Storage Shed. Holiday Lake offers an exceptional quality of life with lake access, beach, oversized pool, playground, ball field, basketball and tennis courts, dog park, and more. Winding through the community is High Point Country Club's scenic 18-hole public golf course, restaurant, patio, and lounge. Nearby High Point State Park, the Appalachian Trail, Delaware River rafting, and local ski resorts provide endless outdoor adventure. Whether you're looking for your first home, an easier-to-maintain lifestyle, a weekend escape, or an investment opportunity, this property delivers. Convenient to Routes 84, 23, 206, 6, and NJ Transit.
Active
$279,000
100-B North Gate Road #B, Montague Twp., NJ 07827
2beds
1,140sqft
Single Family Residence
Built in 1975
0.67 Acres Lot
$276,300 Zestimate®
$245/sqft
$123/mo HOA
What's special
Brand-new kitchenModern kitchenStylish finishes throughoutPrivate roadInviting front porchFlexible officeLaundry room
- 3 days
- 299
- 20
Zillow last checked:
Listing updated:
Listed by:
Joseph Krumpfer 973-293-0085,
Krumpfer Realty Group
Source: GSMLS,MLS#: 4056708
Facts & features
Interior
Bedrooms & bathrooms
- Bedrooms: 2
- Bathrooms: 2
- Full bathrooms: 2
Primary bedroom
- Description: 1st Floor, Full Bath
Bedroom 1
- Level: First
- Area: 121
- Dimensions: 11 x 11
Bedroom 2
- Level: First
- Area: 176
- Dimensions: 16 x 11
Primary bathroom
- Features: Tub Shower
Dining room
- Features: Living/Dining Combo
Kitchen
- Features: Kitchen Island
- Level: First
- Area: 132
- Dimensions: 12 x 11
Living room
- Level: First
- Area: 220
- Dimensions: 20 x 11
Heating
- Baseboard - Electric, Zoned, Electric
Cooling
- Ceiling Fan(s)
Appliances
- Included: Microwave, Range/Oven-Electric, Refrigerator, Electric Water Heater
- Laundry: Laundry Room, Level 1
Features
- Office
- Flooring: Laminate
- Basement: Yes,Crawl Space
- Has fireplace: No
Interior area
- Total structure area: 1,140
- Total interior livable area: 1,140 sqft
Property
Parking
- Total spaces: 6
- Parking features: Crushed Stone, Off Street
- Uncovered spaces: 6
Features
- Has private pool: Yes
- Pool features: Association, In Ground
Lot
- Size: 0.67 Acres
- Dimensions: .668 ACS
- Features: Level
Details
- Additional structures: Storage Shed
- Parcel number: 2814000180042001700000CO2
- Zoning description: R-4
Construction
Type & style
- Home type: SingleFamily
- Architectural style: Ranch,Raised Ranch
- Property subtype: Single Family Residence
Materials
- Vinyl Siding
- Roof: Asphalt Shingle
Condition
- Year built: 1975
- Major remodel year: 2026
Utilities & green energy
- Sewer: Septic Tank
- Water: Water Charge Extra
- Utilities for property: Electricity Connected, Cable Available, Fiber Optic Available, Garbage Extra Charge
Community & HOA
Community
- Application fee: $738
- Subdivision: Holiday Lake
HOA
- Has HOA: Yes
- Services included: Maintenance-Common Area, See Remarks
- HOA fee: $123 monthly
Location
- Region: Montague
Financial & listing details
- Price per square foot: $245/sqft
- Tax assessed value: $73,200
- Annual tax amount: $2,316
- Date on market: 10/3/2026
- Ownership type: Fee Simple
- Electric utility on property: Yes
Estimated market value
$276,300
$262,000 - $290,000
$2,092/mo
Price history
| Date | Event | Price |
|---|---|---|
| 10/3/2026 | Listed for sale | $279,000$245/sqft |
Source:  GSMLS #4056708 Report a problem GSMLS #4056708 Report a problem | ||
| 10/1/2026 | Listing removed | $279,000$245/sqft |
Source: GSMLS #4038374 Report a problem | ||
| 9/29/2026 | Price change | $279,000-5.1%$245/sqft |
Source: GSMLS #4038374 Report a problem | ||
| 7/11/2026 | Listed for sale | $294,000$258/sqft |
Source: GSMLS #4038374 Report a problem | ||
Public tax history
Tax history is unavailable.
Monthly payment
Est. payment
Payment breakdown
Explore the cost of this home by adjusting the details. Changes won't be saved.Climate risks
Neighborhood: 07827
Similar homes
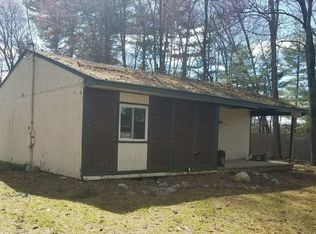
- $179,0002 bd1 ba1.1k sqft384-A Lake Shore South BLDG 384 #A, Montague Twp., NJ 07827For Sale
 MLS ID #4030981, Joseph Krumpfer, Krumpfer Realty Group. GSMLS
 - $200,0002 bd1 ba1k sqft412 - D Lake Shore North O104 BLDG 412 #D, Montague Twp., NJ 07827For Sale
 MLS ID #4051370, Eva Bonner, Realty Executives Exceptional. GSMLS
 - $279,0002 bd1 ba888 sqft3 Wihelmina Street, Port Jervis, NY 12771For Sale
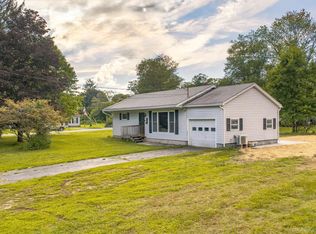
 MLS ID #1038134, Donna M Geba, Listing by: Century 21 Geba Realty. OneKey® MLS as distributed by MLS GRID
 - $185,0002 bd1 ba1k sqft312- C Lake Shore South O2, Montague Twp., NJ 07827For Sale
 MLS ID #4004512, Olga Drepina, Arao Realty Llc. GSMLS
 - $270,0003 bd2 ba1.1k sqft100 S Shore Dr, Milford, PA 18337For Sale
 MLS ID #PW262634, Bernadetta Kaleta Castellano, Davis R. Chant - Milford. PWAR as distributed by MLS GRID
 - $279,9002 bd2 ba1.1k sqft125 Gaskin Dr, Lords Valley, PA 18428For SaleMLS ID #PW262994, Ashlie Eckert, Berkshire Hathaway HomeServices Pocono Real Estate Hawley. PWAR as distributed by MLS GRID
- $279,9004 bd2 ba1.4k sqft105 Floyd Ct, Milford, PA 18337For SaleMLS ID #PW260048, Dawn J Curreri, Eagle Valley Realty. PWAR as distributed by MLS GRID
- $255,0003 bd3 ba1.1k sqft100 Long Ridge Dr, Hawley, PA 18428For SaleMLS ID #PW263119, Ashlie Eckert, Berkshire Hathaway HomeServices Pocono Real Estate Hawley. PWAR as distributed by MLS GRID
- $290,0002 bd1 ba1.2k sqft215 Stirrup Ln, Hawley, PA 18428For SaleMLS ID #PW263074, Patty Magie, Davis R. Chant - Lords Valley. PWAR as distributed by MLS GRID
- $255,0003 bd2 ba1.1k sqft117 Park Ridge Dr, Milford, PA 18337For SaleMLS ID #PW262755, Anne Marie Bartlett, Associate Broker, Keller Williams RE Hawley. PWAR as distributed by MLS GRID
- $269,9003 bd2 ba1.2k sqft129 Surrey Ln, Hawley, PA 18428For SaleMLS ID #PW263117, Kassey Renna, Davis R. Chant - Milford. PWAR as distributed by MLS GRID
- $289,0003 bd2 ba915 sqft140 Hillside Dr, Hawley, PA 18428For SaleMLS ID #PW262900, David Calabrese, Berkshire Hathaway HomeServices Pocono Real Estate Hawley. PWAR as distributed by MLS GRID
- $294,5003 bd2 ba1.2k sqft114 Gaskin Dr, Lords Valley, PA 18428For SaleMLS ID #PW260587, John W Jones JR, CENTURY 21 Country Lake Homes - Lords Valley. PWAR as distributed by MLS GRID
- $299,9992 bd2 ba1k sqft3B Milford Town Green Ln, Milford, PA 18337For SaleMLS ID #PW262063, Jenny Gagnon, Davis R. Chant - Milford. PWAR as distributed by MLS GRID
- $279,9993 bd2 ba1.4k sqft138 Ball Street, Port Jervis, NY 12771For SaleMLS ID #1016307, Chris M. Cardinal, Listing by: Keller Williams Realty. OneKey® MLS as distributed by MLS GRID
- $289,0004 bd1 ba1.1k sqft11 Willard Street, Port Jervis, NY 12771For SaleMLS ID #1047708, Pedro Garcia, Listing by: Curasi Realty, Inc.. OneKey® MLS as distributed by MLS GRID
