Location, convenience, and plenty of space to entertain! Nestled in a charming, established neighborhood by Newton HS, this bi level offers the perfect blend of comfortable living and easy access to everything Newton has to offer. The upper level features hardwood floors throughout, a bright living room with a beautiful bow window, kitchen, full renovated bath, and two bedrooms. The finished lower level provides additional living space with a third bedroom, half bath, and second living room perfect for guests, a home office, or a cozy retreat. Step outside and enjoy an extended deck overlooking the level fenced in backyard complete with a patio and outdoor bar, an ideal setup for summer gatherings, BBQs, and entertaining! Additional highlights include an attached carport, public water, public sewer, natural gas, and a 4 year old, two-zone natural gas furnace. Enjoy the charm of a quiet neighborhood while being just minutes from Newton's restaurants, shopping, big-box stores, Newton hospital, everyday conveniences, and Thorlabs. A fantastic opportunity to enjoy neighborhood living with everything you need close by! Newton perks for residents include FREE all day preschool and FREE membership to the town pool.
Active
$475,000
23 Fairview Ave, Newton Town, NJ 07860
3beds
1,508sqft
Single Family Residence
Built in 1962
9,583 Square Feet Lot
$-- Zestimate®
$315/sqft
$-- HOA
What's special
- 1 day
- 152
- 12
Zillow last checked:
Listing updated:
Listed by:
Rachel Bucci 201-674-5216,
Exp Realty, Llc
Source: GSMLS,MLS#: 4059677
Facts & features
Interior
Bedrooms & bathrooms
- Bedrooms: 3
- Bathrooms: 2
- Full bathrooms: 1
- 1/2 bathrooms: 1
Bedroom 1
- Level: Second
Bedroom 2
- Level: Second
Bedroom 3
- Level: First
Family room
- Level: First
Kitchen
- Features: Eat-in Kitchen
- Level: Second
Living room
- Level: Second
Heating
- Baseboard - Hotwater, Natural Gas
Appliances
- Included: Carbon Monoxide Detector, Dishwasher, Disposal, Dryer, Range/Oven-Gas, Refrigerator, Washer
- Laundry: Level 1
Features
- Flooring: Carpet, Tile, Vinyl-Linoleum, Wood
- Basement: None
- Has fireplace: No
Interior area
- Total structure area: 1,508
- Total interior livable area: 1,508 sqft
Property
Parking
- Parking features: 1 Car Width, Attached Carport
- Has carport: Yes
Features
- Levels: Bi-Level
- Patio & porch: Deck
- Fencing: Wood
Lot
- Size: 9,583 Square Feet
- Dimensions: 00000.224 AC.
- Features: Level
Details
- Parcel number: 2815000060003000220000
Construction
Type & style
- Home type: SingleFamily
- Property subtype: Single Family Residence
Materials
- Brick, Vinyl Siding
- Foundation: Slab
- Roof: Asphalt Shingle
Condition
- Year built: 1962
Utilities & green energy
- Gas: Gas-Natural
- Sewer: Public Sewer
- Water: Public
- Utilities for property: Natural Gas Connected
Community & HOA
Community
- Security: Carbon Monoxide Detector(s), Smoke Detector(s), Carbon Monoxide Detector
Location
- Region: Newton
Financial & listing details
- Price per square foot: $315/sqft
- Tax assessed value: $324,300
- Annual tax amount: $8,063
- Date on market: 10/19/2026
- Ownership type: Fee Simple
Estimated market value
Not available
Estimated sales range
Not available
Not available
Price history
| Date | Event | Price |
|---|---|---|
| 10/19/2026 | Listed for sale | $475,000+196.9%$315/sqft |
Source:  GSMLS #4059677 Report a problem | ||
| 6/23/2016 | Sold | $160,000-9.6%$106/sqft |
Source: GSMLS #3273978 Report a problem | ||
| 1/7/2016 | Listed for sale | $177,000$117/sqft |
Source: Bhhs Gross And Jansen Realtors #3273978 Report a problem | ||
Public tax history
| Year | Property taxes | Tax assessment |
|---|---|---|
| 2026 | $8,063 | $324,300 +7.1% |
| 2025 | $8,063 +3% | $302,900 +5.5% |
| 2024 | $7,829 +8.7% | $287,100 +79.2% |
| 2023 | $7,199 +0.9% | $160,200 +1.3% |
| 2022 | $7,138 +0.4% | $158,200 |
| 2021 | $7,106 +4.8% | $158,200 |
| 2020 | $6,780 +0.5% | $158,200 |
| 2019 | $6,744 +0.6% | $158,200 |
| 2018 | $6,705 +5.6% | $158,200 |
| 2017 | $6,347 +2.8% | $158,200 |
| 2016 | $6,173 +2.2% | $158,200 |
| 2015 | $6,040 -1.8% | $158,200 |
| 2014 | $6,150 +2.4% | $158,200 -16% |
| 2013 | $6,005 +1.9% | $188,400 |
| 2012 | $5,892 -1.3% | $188,400 |
| 2011 | $5,967 +6.2% | $188,400 -17.9% |
| 2010 | $5,618 +5.7% | $229,500 |
| 2009 | $5,318 | $229,500 |
| 2008 | -- | $229,500 +93.7% |
| 2007 | -- | $118,500 |
| 2006 | -- | $118,500 |
| 2005 | -- | $118,500 |
| 2004 | -- | $118,500 |
| 2003 | -- | $118,500 |
| 2002 | -- | $118,500 |
| 2001 | -- | $118,500 |
Find assessor info on the county website
Monthly payment
Est. payment
Payment breakdown
Explore the cost of this home by adjusting the details. Changes won't be saved.Climate risks
Neighborhood: 07860
Nearby schools
Schools provided by the listing agent
- Elementary: Merriam Av
- Middle: Halsted St
- High: Newton
Source: GSMLS. This data may not be complete. We recommend contacting the local school district to confirm school assignments for this home.

Similar homes
- $350,0002 bd3 ba1.8k sqft127 W End Ave, Newton Town, NJ 07860For Sale
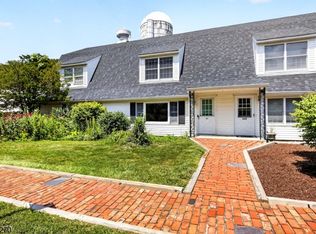 MLS ID #4038470, Linda Quick, Coldwell Banker Realty. GSMLS
- $600,0003 bd2 ba1.7k sqft28 Laketop Dr, Hampton Twp., NJ 07860For Sale
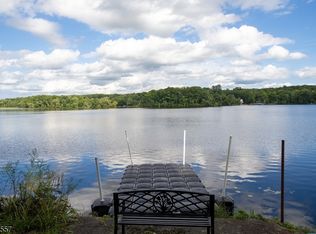 MLS ID #4050596, Carol Ann Skelenger, Weichert Realtors. GSMLS
- $499,0002 bd2 ba1.4k sqft21 Shawnee Trl, Sparta Twp., NJ 07871For Sale
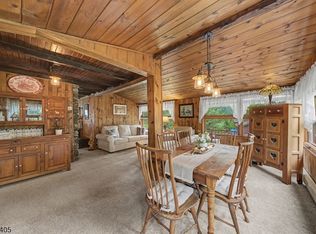 MLS ID #4046115, Candace Sullivan, Re/Max Select. GSMLS
- $399,9003 bd2 ba1.8k sqft1068 County Road 521, Stillwater Twp., NJ 07860For Sale
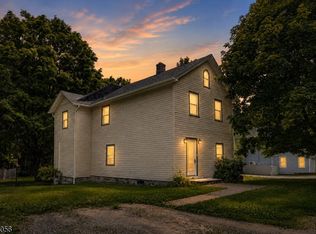 MLS ID #4035240, Kyle R. Kerwin, Re/Max Select. GSMLS
- $495,0002 bd1 ba1.2k sqft50 Fremont Terrace, Oak Ridge, NJ 07438For Sale
 MLS ID #22631733, James Cobianchi, Keller Williams Realty Ocean Living. MoreMLS
