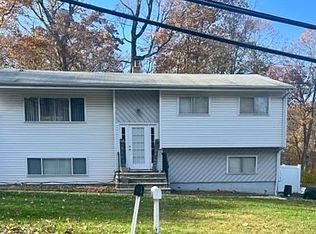
Lake Living Starts Here! Turnkey home, where recreation & convenience are just outside your door. Enjoy seasonal lake views & the opportunity to join the sought-after Crescent Beach Club, offering swimming, a sandy beach, playground, snack bar, the option to obtain a boat slip (fee applies) all just a short stroll away. Walk to downtown restaurants, shops, local parks, nearby township tennis/pickleball courts, hiking and biking trails, golf courses, and premier ski resorts provide year-round recreation. Inside, you'll find an updated eat-in kitchen, renovated baths, and a spacious living room centered around a wood-burning fireplace. A french door opens to an 11' x 14' Trex deck overlooking the private, level backyard, perfect for entertaining, gardening, or relaxing. Charming covered front & side porches extend your outdoor living space. Additional features include vinyl replacement windows, a newer roof, propane forced-air heat, central air conditioning, upgraded electrical service with generator hookup, and a full unfinished walk-out basement offering abundant storage. The flexible floor plan includes two first-floor bedrooms and a second level featuring an additional bedroom plus a private office ideal for today's work-from-home lifestyle. Complete with two driveways, a one-car garage, storage shed, and ample off-street parking, this exceptional property offers the perfect blend of comfort, convenience, and the sought-after Lake Hopatcong lifestyle!
Active
$475,000
129 Bell Ave, Hopatcong Boro, NJ 07843
3beds
1,380sqft
Single Family Residence
Built in ----
6,534 Square Feet Lot
$472,800 Zestimate®
$344/sqft
$-- HOA
What's special
Updated eat-in kitchenOne-car garageRenovated bathsAmple off-street parkingCentral air conditioningTwo drivewaysPropane forced-air heat
- 66 days
- 916
- 96
Zillow last checked:
Listing updated:
Listed by:
Kathleen Courter 973-420-0022,
Re/Max House Values,
Michelle L. Fichera-caruso
Source: GSMLS,MLS#: 4044083
Facts & features
Interior
Bedrooms & bathrooms
- Bedrooms: 3
- Bathrooms: 2
- Full bathrooms: 1
- 1/2 bathrooms: 1
Bedroom 1
- Level: Second
- Area: 180
- Dimensions: 18 x 10
Bedroom 2
- Level: First
- Area: 99
- Dimensions: 11 x 9
Bedroom 3
- Level: First
- Area: 99
- Dimensions: 11 x 9
Dining room
- Level: First
Kitchen
- Features: Eat-in Kitchen
- Level: First
- Area: 120
- Dimensions: 10 x 12
Living room
- Level: First
- Area: 247
- Dimensions: 19 x 13
Basement
- Features: Laundry Room, Storage Room, Utility Room, Walkout
Heating
- 1 Unit, Forced Air, Gas-Propane Leased
Cooling
- 1 Unit, Central Air
Appliances
- Included: Dishwasher, Dryer, Microwave, Range/Oven-Electric, Refrigerator, Washer
- Laundry: In Basement
Features
- Office, Foyer, Storage Room
- Flooring: Carpet, Laminate, Tile
- Windows: Thermal Windows/Doors, Blinds, Drapes
- Basement: Yes,Full,Unfinished
- Number of fireplaces: 1
- Fireplace features: Living Room
Interior area
- Total structure area: 1,380
- Total interior livable area: 1,380 sqft
Property
Parking
- Total spaces: 4
- Parking features: 1 Car Width, Attached Garage
- Attached garage spaces: 1
- Uncovered spaces: 4
Features
- Patio & porch: Deck, Open Porch(es)
- Has view: Yes
- View description: Lake/Water View
- Has water view: Yes
- Water view: Lake/Water View
Lot
- Size: 6,534 Square Feet
- Dimensions: 50 x 135 IRR
- Features: Level
Details
- Additional structures: Storage Shed
- Parcel number: 2812306010000000100000
- Zoning description: Residential
Construction
Type & style
- Home type: SingleFamily
- Architectural style: Colonial
- Property subtype: Single Family Residence
Materials
- Vinyl Siding
- Roof: Asphalt Shingle
Condition
- Major remodel year: 2024
Utilities & green energy
- Gas: Gas-Propane
- Sewer: Public Sewer
- Water: Public, Well
- Utilities for property: Propane, Cable Available, Garbage Included
Community & HOA
Community
- Subdivision: Crescent Cove
Location
- Region: Hopatcong
Financial & listing details
- Price per square foot: $344/sqft
- Tax assessed value: $342,800
- Annual tax amount: $7,589
- Date on market: 7/31/2026
- Ownership type: Fee Simple
Estimated market value
$472,800
$449,000 - $496,000
$3,003/mo
Price history
| Date | Event | Price |
|---|---|---|
| 7/31/2026 | Listed for sale | $475,000+26.7%$344/sqft |
Source:  GSMLS #4044083 Report a problem GSMLS #4044083 Report a problem | ||
| 9/3/2024 | Sold | $375,000-2.6%$272/sqft |
Source: GSMLS #3899091 Report a problem | ||
| 8/24/2024 | Pending sale | $385,000$279/sqft |
Source: GSMLS #3899091 Report a problem | ||
| 7/3/2024 | Price change | $385,000-3.7%$279/sqft |
Source: GSMLS #3899091 Report a problem | ||
| 6/7/2024 | Price change | $399,900-4.8%$290/sqft |
Source: GSMLS #3899091 Report a problem | ||
| 5/1/2024 | Listed for sale | $419,900$304/sqft |
Source: GSMLS #3899091 Report a problem | ||
Public tax history
| Year | Property taxes | Tax assessment |
|---|---|---|
| 2026 | $7,590 | $342,800 |
| 2025 | $7,590 +6.2% | $342,800 |
| 2024 | $7,147 -0.9% | $342,800 +66.3% |
| 2023 | $7,211 +2% | $206,100 |
| 2022 | $7,069 +1.7% | $206,100 |
| 2021 | $6,950 +1.5% | $206,100 |
| 2020 | $6,849 +0.2% | $206,100 |
| 2019 | $6,834 +0.2% | $206,100 |
| 2018 | $6,824 -0.2% | $206,100 |
| 2017 | $6,838 +2.3% | $206,100 |
| 2016 | $6,684 +0.3% | $206,100 |
| 2015 | $6,661 +4.4% | $206,100 |
| 2014 | $6,381 -3.6% | $206,100 |
| 2013 | $6,620 +4% | $206,100 -32.9% |
| 2012 | $6,365 +4.6% | $307,200 |
| 2011 | $6,086 +5.8% | $307,200 |
| 2010 | $5,754 +5.9% | $307,200 |
| 2009 | $5,434 | $307,200 |
| 2008 | -- | $307,200 |
| 2007 | -- | $307,200 +140.6% |
| 2006 | -- | $127,700 |
| 2005 | -- | $127,700 |
| 2004 | -- | $127,700 |
| 2003 | -- | $127,700 |
| 2002 | -- | $127,700 |
| 2001 | -- | $127,700 |
Find assessor info on the county website
Monthly payment
Est. payment
Payment breakdown
Explore the cost of this home by adjusting the details. Changes won't be saved.Climate risks
Neighborhood: 07843
Nearby schools
Schools provided by the listing agent
- High: Hopatcong
Source: GSMLS. This data may not be complete. We recommend contacting the local school district to confirm school assignments for this home.
Similar homes
- $499,0004 bd3 ba1.8k sqft307 Nariticong Ave, Hopatcong Boro, NJ 07843For Sale
 MLS ID #4039773, Tamblyn Abrusci, Re/Max Heritage Properties. GSMLS
 - $599,9003 bd3 ba2k sqft104 Bishops Rock Rd, Hopatcong Boro, NJ 07843For Sale
 MLS ID #4055045, Michelle L. Fichera-caruso, Re/Max House Values. GSMLS
 - $439,0003 bd1 ba1.2k sqft50 Hunters Ln, Sparta Twp., NJ 07871For Sale
 MLS ID #4056576, Rachel Deanna Milito, Star Real Estate Agency. GSMLS
 - $449,9003 bd2 ba1.6k sqft181 Orben Dr, Mount Arlington Boro, NJ 07850For Sale
 MLS ID #4052559, Catherine Pansini, Signature Realty Nj. GSMLS
