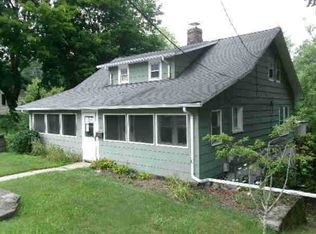
Bring your vision to this 10-room Hopatcong home with public sewer! Features 3 bedrooms plus 3 ground-floor rooms formerly used as bedrooms, offering 6-bedroom potential if closets are added to those 3 rooms. Ground floor also offers a renovation potential for a guest suite with bedroom, family room, bath, office and kitchen. Family room has a wood-burning stove and sliders to the patio and private yard. Owner's bedroom features a walk-in closet and powder room. Main-level hardwood floors; kitchen with pantry and breakfast bar; French doors to large deck. Extensive renovations needed; make it your own! Lake Hopatcong is NJ's largest freshwater lake! Hopatcong State Park, 4 minutes away, offers a beach, boating, fishing, picnic areas, playgrounds and sports courts. Waterfront dining and marinas nearby. Access to I-80, I-287 and Routes 46, 10, 206 and 15. Mountain Creek approx. 40 minutes; NYC approx. 1 hour; Delaware Water Gap approx. 35 minutes. Photos virtually staged, including closets not currently present in 3 ground-floor rooms. Purchasers may use any lender they choose to finance the purchase of a property. However, the seller requires that all non-cash offers must be pre-qualified by New Rez Home Loan Division prior to offer acceptance. Sold strictly as-is and has been priced accordingly. Seller reviews offers no earlier than day 8 of active listing. Buyer responsible for town/state certifications required to close.
Active
Est. $279,900
125 Idalroy Trl, Hopatcong Boro, NJ 07843
3beds
1,924sqft
Single Family Residence
Built in 1975
6,098 Square Feet Lot
$-- Zestimate®
$145/sqft
$-- HOA
What's special
Patio and private yardLarge deckMain-level hardwood floors
- 8 days
- 4,120
- 615
Zillow last checked:
Listing updated:
Listed by:
Francesca Sinacori 908-303-4100,
New And Modern Group
Source: GSMLS,MLS#: 4063474
Facts & features
Interior
Bedrooms & bathrooms
- Bedrooms: 3
- Bathrooms: 2
- Full bathrooms: 1
- 1/2 bathrooms: 1
Primary bedroom
- Description: 1st Floor, Half Bath
Bedroom 1
- Level: First
- Area: 165
- Dimensions: 11 x 15
Bedroom 2
- Level: First
- Area: 81
- Dimensions: 9 x 9
Bedroom 3
- Level: First
- Area: 90
- Dimensions: 9 x 10
Dining room
- Features: Formal Dining Room
- Level: First
- Area: 88
- Dimensions: 8 x 11
Family room
- Level: Ground
- Area: 198
- Dimensions: 11 x 18
Kitchen
- Features: Breakfast Bar, Pantry
- Level: First
- Area: 99
- Dimensions: 9 x 11
Living room
- Level: First
- Area: 195
- Dimensions: 13 x 15
Heating
- Baseboard - Electric, Electric
Cooling
- Wall Unit(s)
Appliances
- Included: Dishwasher, Range/Oven-Electric, Electric Water Heater
Features
- Office, Exercise Room, Den
- Flooring: Laminate, Tile, Wood
- Basement: None
- Number of fireplaces: 1
- Fireplace features: Family Room, Wood Stove-Freestanding
Interior area
- Total structure area: 1,924
- Total interior livable area: 1,924 sqft
Property
Parking
- Total spaces: 4
- Parking features: 2 Car Width, Built-In Garage
- Attached garage spaces: 1
- Uncovered spaces: 4
Features
- Levels: Bi-Level
- Patio & porch: Deck, Patio
- Fencing: Privacy
Lot
- Size: 6,098 Square Feet
- Dimensions: 60 x 100
- Features: Level
Details
- Parcel number: 2812112040000000110000
- Zoning description: residential
Construction
Type & style
- Home type: SingleFamily
- Property subtype: Single Family Residence
Materials
- Roof: Asphalt Shingle
Condition
- Year built: 1975
Utilities & green energy
- Sewer: Public Sewer
- Water: Well
- Utilities for property: Electricity Connected, Cable Available, Garbage Included
Community & HOA
Location
- Region: Hopatcong
Financial & listing details
- Price per square foot: $145/sqft
- Tax assessed value: $341,800
- Annual tax amount: $7,567
- Date on market: 11/7/2026
- Ownership type: Fee Simple
- Electric utility on property: Yes
Foreclosure details
Estimated market value
Not available
Estimated sales range
Not available
$3,508/mo
Price history
| Date | Event | Price |
|---|---|---|
| 11/7/2026 | Listed for sale | $279,900+1.8%$145/sqft |
Source:  GSMLS #4063474 Report a problem | ||
| 7/19/2024 | Listing removed | -- |
Source: GSMLS #3905863 Report a problem | ||
| 6/22/2024 | Pending sale | $274,900$143/sqft |
Source: GSMLS #3905863 Report a problem | ||
| 6/8/2024 | Listed for sale | $274,900+65.7%$143/sqft |
Source: GSMLS #3905863 Report a problem | ||
| 5/29/2001 | Sold | $165,900$86/sqft |
Source: Public Record Report a problem | ||
Public tax history
| Year | Property taxes | Tax assessment |
|---|---|---|
| 2026 | $7,567 | $341,800 |
| 2025 | $7,567 +6.2% | $341,800 |
| 2024 | $7,127 +7.3% | $341,800 +80.1% |
| 2023 | $6,641 +2% | $189,800 |
| 2022 | $6,510 +1.7% | $189,800 |
| 2021 | $6,400 +1.5% | $189,800 |
| 2020 | $6,307 +0.2% | $189,800 |
| 2019 | $6,294 +0.2% | $189,800 |
| 2018 | $6,284 -0.2% | $189,800 |
| 2017 | $6,298 +2.3% | $189,800 |
| 2016 | $6,155 +0.3% | $189,800 |
| 2015 | $6,134 +4.4% | $189,800 |
| 2014 | $5,876 -5.5% | $189,800 |
| 2013 | $6,221 +4% | $189,800 -34.3% |
| 2012 | $5,982 +4.6% | $288,700 |
| 2011 | $5,719 +5.8% | $288,700 |
| 2010 | $5,407 +5.9% | $288,700 |
| 2009 | $5,107 | $288,700 |
| 2008 | -- | $288,700 |
| 2007 | -- | $288,700 +93.1% |
| 2006 | -- | $149,500 |
| 2005 | -- | $149,500 |
| 2004 | -- | $149,500 |
| 2003 | -- | $149,500 |
| 2002 | -- | $149,500 |
| 2001 | -- | $149,500 |
Find assessor info on the county website
Monthly payment
Climate risks
Neighborhood: 07843
Nearby schools
Schools provided by the listing agent
- Elementary: Tulsa Trl
- Middle: Hopatcong
- High: Hopatcong
Source: GSMLS. This data may not be complete. We recommend contacting the local school district to confirm school assignments for this home.
Similar homes
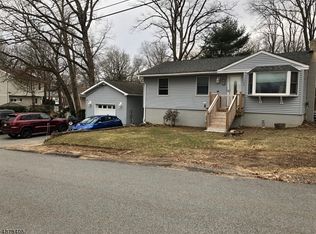
- $385,0002 bd1 ba1.4k sqft21 Tobyhanna Trl, Hopatcong Boro, NJ 07843For Sale
 MLS ID #4056699, Anthony Stroppa Jr., Weichert Realtors Corp Hq. GSMLS
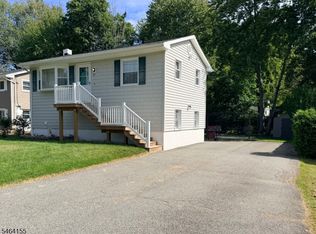
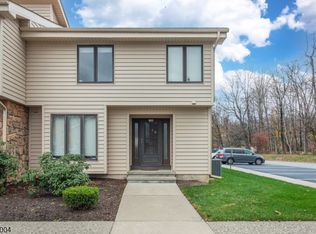
- $359,0003 bd3 ba1.6k sqft180 Dakota Dr, Andover Twp., NJ 07848For Sale
 MLS ID #4063871, Catherine Pansini, Signature Realty Nj. GSMLS
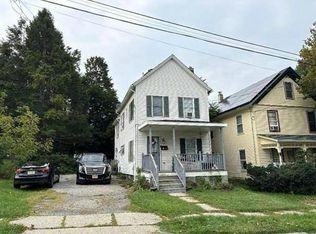
- $--3 bd2 ba1.1k sqft46 Pine St, Newton, NJ 07860Auction
 Auction.com 1
- $--4 bd1 ba1.7k sqft12 Mason Ave, Newton, NJ 07860Auction
 ServiceLink Auction
