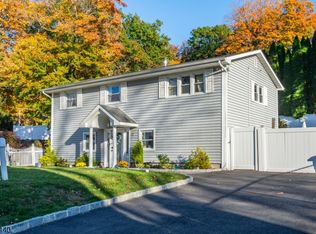
Welcome to 111 Schwarz Blvd, where vintage charm meets the Lake Hopatcong lifestyle! Situated on a corner lot in Jefferson Township, this sun-filled 4-bedroom, 2-full-bath ranch offers character, comfort, and the opportunity to make it your own! Step inside to a welcoming foyer, honey wood floors, and a spacious living room anchored by a striking stone wood-burning fireplace. Abundant windows invite natural light throughout, while the retro kitchen, complete with a cheerful yellow breakfast nook, adds a touch of nostalgic charm. Four bedrooms include a primary suite with its own beautifully updated full bath, complemented by a second tastefully renovated bathroom. Additional features include a separate laundry room, a roof approximately six years old, garage access, and an unfinished lower level with workshop and utilities. Outside, enjoy a patio area perfect for relaxing around the fire pit. Just a short walk from Lake Hopatcong, with potential lake access through membership at CAPP Beach, only a stroll away (subject to requirements). Enjoy boating, fishing, waterfront dining, and year-round recreation on New Jersey's largest lake, all while embracing the charm of Jefferson Township. A wonderful opportunity to add your personal touches and create your own lake area retreat! Close to restaurants shopping and major routes.
Active
$399,900
111 Schwarz Blvd, Jefferson Twp., NJ 07849
4beds
1,307sqft
Single Family Residence
Built in 1925
7,840 Square Feet Lot
$-- Zestimate®
$306/sqft
$-- HOA
What's special
Garage accessRetro kitchenCheerful yellow breakfast nookSecond tastefully renovated bathroomHoney wood floorsStriking stone wood-burning fireplaceWelcoming foyer
- 7 days
- 1,740
- 140
Likely to sell faster than
Zillow last checked:
Listing updated:
Listed by:
Michelle L. Fichera-caruso 973-229-6068,
Re/Max House Values
Source: GSMLS,MLS#: 4063562
Facts & features
Interior
Bedrooms & bathrooms
- Bedrooms: 4
- Bathrooms: 2
- Full bathrooms: 2
Primary bedroom
- Description: Full Bath
Bedroom 1
- Level: First
Bedroom 2
- Level: First
Bedroom 3
- Level: First
Bedroom 4
- Level: First
Primary bathroom
- Features: Stall Shower
Dining room
- Level: First
Kitchen
- Features: Eat-in Kitchen
- Level: First
Living room
- Level: First
Basement
- Features: GarEnter, Utility, Workshop
Heating
- 1 Unit, Electric, Gas-Propane Leased
Cooling
- 1 Unit, Central Air
Appliances
- Included: Carbon Monoxide Detector, Dishwasher, Range/Oven-Electric, See Remarks, Washer/Dryer Stacked, Washer, Electric Water Heater
- Laundry: Laundry Room, Level 1
Features
- Bathroom, Utility Room
- Flooring: Tile, Vinyl-Linoleum, Wood
- Basement: Yes,Unfinished
- Number of fireplaces: 1
- Fireplace features: Living Room, Wood Burning
Interior area
- Total structure area: 1,307
- Total interior livable area: 1,307 sqft
Property
Parking
- Total spaces: 2
- Parking features: 2 Car Width, Attached Garage, Underground
- Attached garage spaces: 1
- Uncovered spaces: 2
Features
- Patio & porch: Patio
- Has view: Yes
- View description: Lake/Water View
- Has water view: Yes
- Water view: Lake/Water View
- Waterfront features: Lake Privileges
Lot
- Size: 7,840 Square Feet
- Dimensions: 0.184 AC
- Features: Corner Lot
Details
- Additional structures: Workshop
- Parcel number: 2314000320000000140000
Construction
Type & style
- Home type: SingleFamily
- Architectural style: Ranch
- Property subtype: Single Family Residence
Materials
- Aluminum Siding
- Roof: Asphalt Shingle
Condition
- Year built: 1925
Utilities & green energy
- Gas: Gas-Propane
- Sewer: Septic Tank
- Water: Public
- Utilities for property: Electricity Connected, Propane, Cable Available
Community & HOA
Community
- Features: Boats - Gas Powered Allowed
- Security: Carbon Monoxide Detector
Location
- Region: Lake Hopatcong
Financial & listing details
- Price per square foot: $306/sqft
- Tax assessed value: $239,400
- Annual tax amount: $7,430
- Date on market: 11/8/2026
- Ownership type: Fee Simple
- Electric utility on property: Yes
Estimated market value
Not available
Estimated sales range
Not available
$3,022/mo
Price history
| Date | Event | Price |
|---|---|---|
| 11/8/2026 | Listed for sale | $399,900+128.5%$306/sqft |
Source:  GSMLS #4063562 Report a problem | ||
| 3/1/2017 | Sold | $175,000$134/sqft |
Source: Public Record Report a problem | ||
Public tax history
| Year | Property taxes | Tax assessment |
|---|---|---|
| 2026 | $7,431 +6.9% | $239,400 |
| 2025 | $6,950 | $239,400 |
| 2024 | $6,950 -0.8% | $239,400 |
| 2023 | $7,005 +3.1% | $239,400 +0.4% |
| 2022 | $6,797 +2% | $238,500 |
| 2021 | $6,664 +3.8% | $238,500 |
| 2020 | $6,422 +4.3% | $238,500 +7.1% |
| 2019 | $6,156 +3.5% | $222,600 +0.8% |
| 2018 | $5,946 +2.1% | $220,800 +5.4% |
| 2017 | $5,826 +3.4% | $209,500 -0.4% |
| 2016 | $5,633 +1.1% | $210,400 +2.8% |
| 2015 | $5,571 -0.8% | $204,600 |
| 2014 | $5,618 +8.8% | $204,600 -4.7% |
| 2013 | $5,163 -7.4% | $214,600 |
| 2012 | $5,575 +2.5% | $214,600 -11.7% |
| 2011 | $5,436 +1.1% | $242,900 |
| 2010 | $5,377 +3.4% | $242,900 -13.8% |
| 2009 | $5,199 | $281,800 |
| 2008 | -- | $281,800 |
| 2007 | -- | $281,800 |
| 2006 | -- | $281,800 +148.9% |
| 2005 | -- | $113,200 |
| 2004 | -- | $113,200 |
| 2003 | -- | $113,200 |
| 2002 | -- | $113,200 |
| 2001 | -- | $113,200 |
Find assessor info on the county website
Monthly payment
Est. payment
Payment breakdown
Explore the cost of this home by adjusting the details. Changes won't be saved.Climate risks
Neighborhood: Prospect Point
- $327,800-- bd-- ba672 sqft124 Schwarz Blvd, Lake Hopatcong, NJ 07849Off Market
- $10,7005,488 sqft122 Schwarz Blvd, Lake Hopatcong, NJ 07849Off Market
- $370,2003 bd1 ba1.1k sqft126 Schwarz Blvd, Lake Hopatcong, NJ 07849Off Market
- $333,9002 bd1 ba736 sqft113 Schwarz Blvd, Lake Hopatcong, NJ 07849Off Market

Similar homes
- $369,0002 bd2 ba1.4k sqft20 Pershing Ave, Jefferson Twp., NJ 07849For Sale
 MLS ID #4051943, Justin Kiliszek, Exp Realty, Llc. GSMLS
- $495,0005 bd2 ba1.7k sqft4 Hellers Ln, Jefferson Twp., NJ 07849For Sale
 MLS ID #4064314, Amira Elgoneimy, Redfin Corporation. GSMLS
- $525,0004 bd2 ba1.8k sqft27 Alabama Ave, Jefferson Twp., NJ 07849For Sale
 MLS ID #4061988, Robert James Rodriguez, Weichert Realtors. GSMLS
- $394,9004 bd2 ba1.4k sqft4504 Rudetown Rd, Hardyston Twp., NJ 07419For Sale
 MLS ID #4049792, Kelsey Kistle, Kistle Realty, Llc.. GSMLS
