Discover the charm and comfort of this cozy Fieldstone House, a spacious 3-bedroom, 2-full bathroom home offering a wonderful blend of indoor comfort and outdoor enjoyment. Step inside to find a welcoming layout featuring a comfortable living room with working fireplace, a dedicated dining room, and an eat in kitchen with stainless steel appliances. Original Dutch doors can be found off the front porch and the kitchen. Each of the three bedrooms offers spacious walk-in closets, providing plenty of room for storage. The primary bedroom features a private en-suite bathroom and three walk-in closets. Additional features include a two-car garage, a dedicated laundry room, two utility rooms and a separate storage room. Outside, enjoy the covered spacious front porch, perfect for relaxing and welcoming guests. The fenced in yard provides privacy and convenience, with two access gates and an additional double gate at the rear near the pool. The lower patio offers another inviting outdoor space, while the 20x40 in-ground swimming pool is set apart from the house, with its own surrounding patio. A separate shed provides dedicated storage for pool equipment. The home features new gutters with Leaf Filter that include a transferrable warranty, sub panel hookup for generator, Ring Camera motion lights over garage and three additional Ring cameras around the property. Well water and city sewer, oil heat and electric hot water. Home is being sold AS IS. Situated on Howard Boulevard and minutes from Route 80, 10 and 46 as well as the Mt. Arlington train station. Showings by appointment only.
For sale by owner
$675,000
202 Howard Blvd, Mount Arlington, NJ 07856
3beds
1,883sqft
SingleFamily
Built in 1913
0.46 Acres Lot
$438,900 Zestimate®
$358/sqft
$-- HOA
What's special
Two-car garageSeparate storage roomDedicated dining roomTwo utility roomsDedicated laundry room
- 3 days
- 509
- 26
Listed by:
Property Owner (201) 230-0600
Facts & features
Interior
Bedrooms & bathrooms
- Bedrooms: 3
- Bathrooms: 2
- Full bathrooms: 2
Features
- Basement: Basement (not specified)
Interior area
- Total interior livable area: 1,883 sqft
Property
Parking
- Total spaces: 1
Lot
- Size: 0.46 Acres
Details
- Parcel number: 2600064000000007
Construction
Type & style
- Home type: SingleFamily
Condition
- New construction: No
- Year built: 1913
Community & HOA
Location
- Region: Mount Arlington
Financial & listing details
- Price per square foot: $358/sqft
- Tax assessed value: $335,300
- Annual tax amount: $7,387
- Date on market: 11/9/2026
Estimated market value
$438,900
$373,000 - $500,000
$3,933/mo
Price history
| Date | Event | Price |
|---|---|---|
| 11/9/2026 | Listed for sale | $675,000$358/sqft |
Source: Owner Report a problem | ||
Public tax history
| Year | Property taxes | Tax assessment |
|---|---|---|
| 2026 | $7,387 +8.2% | $335,300 |
| 2025 | $6,827 | $335,300 |
| 2024 | $6,827 +4.1% | $335,300 |
| 2023 | $6,555 -6.7% | $335,300 +32.6% |
| 2022 | $7,023 +1.5% | $252,800 |
| 2021 | $6,917 +3.8% | $252,800 |
| 2020 | $6,661 +0.2% | $252,800 |
| 2019 | $6,646 +1.2% | $252,800 |
| 2018 | $6,570 +0.2% | $252,800 |
| 2017 | $6,558 +1.8% | $252,800 |
| 2016 | $6,444 +1.2% | $252,800 |
| 2015 | $6,371 +1.7% | $252,800 |
| 2014 | $6,267 +1.5% | $252,800 |
| 2013 | $6,176 +2.3% | $252,800 |
| 2012 | $6,034 +2.7% | $252,800 |
| 2011 | $5,878 +5.9% | $252,800 |
| 2010 | $5,551 +3.1% | $252,800 |
| 2009 | $5,387 | $252,800 |
| 2008 | -- | $252,800 |
| 2007 | -- | $252,800 |
| 2006 | -- | $252,800 |
| 2005 | -- | $252,800 |
| 2004 | -- | $252,800 +92.1% |
| 2003 | -- | $131,600 |
| 2002 | -- | $131,600 |
| 2001 | -- | $131,600 |
Find assessor info on the county website
Monthly payment
Est. payment
Payment breakdown
Explore the cost of this home by adjusting the details. Changes won't be saved.Climate risks
Neighborhood: 07856

Similar homes
- $669,0004 bd3 ba2.4k sqft113 Evergreen Ave, Hopatcong Boro, NJ 07843For Sale
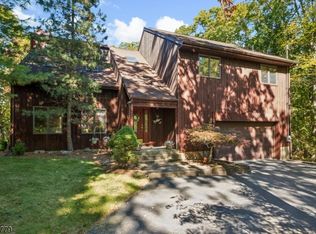 MLS ID #4059121, Michael Fucci, Re/Max House Values. GSMLS
- $624,9003 bd2 ba1.5k sqft124 Dover Chester Rd, Randolph, NJ 07869For Sale
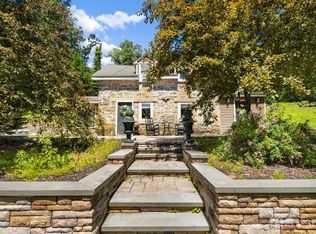
 MLS ID #2707325R, MICHELLE RIZZO. All Jersey MLS
- $665,0004 bd2 ba1.7k sqft10 Sunset Dr, Mount Olive Twp., NJ 07828For Sale
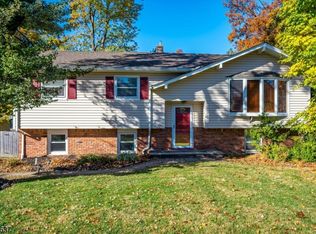 MLS ID #4061981, Sribavan Somaskanthan, Keller Williams Elite Realtors. GSMLS
- $690,0003 bd3 ba1.9k sqft41 Shongum Rd, Randolph Twp., NJ 07869For Sale
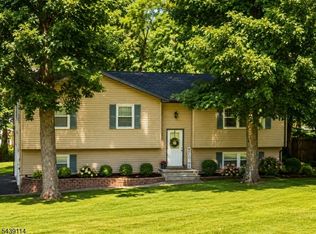 MLS ID #4059777, Jocelyn Russo, Coldwell Banker Realty. GSMLS
