Spacious Custom Contemporary on a Quiet Street!Welcome to this spacious 4-bedroom, 2.1-bath custom contemporary home, offering an inviting open floor plan and plenty of room to live, relax, and entertain. The home features generously sized bedrooms, a formal dining room, and a comfortable living space highlighted by a pellet stove and a wood-burning fireplace insert for added warmth and charm. Enjoy the convenience of upstairs laundry and the seamless flow of the home's thoughtfully designed layout. Step outside onto the deck overlooking a large, park-like lot, providing a peaceful setting to enjoy the outdoors. Situated on a quiet street, this home offers space, comfort, and a wonderful setting to make your own. A great opportunity to enjoy contemporary living with room to spread out both inside and out!
Active
$669,000
113 Evergreen Ave, Hopatcong Boro, NJ 07843
4beds
2,412sqft
Single Family Residence
Built in 1986
1.57 Acres Lot
$663,500 Zestimate®
$277/sqft
$-- HOA
What's special
- 27 days
- 604
- 61
Zillow last checked:
Listing updated:
Listed by:
Michael Fucci 973-945-2297,
Re/Max House Values
Source: GSMLS,MLS#: 4059121
Facts & features
Interior
Bedrooms & bathrooms
- Bedrooms: 4
- Bathrooms: 3
- Full bathrooms: 2
- 1/2 bathrooms: 1
Bedroom 1
- Level: Second
- Area: 210
- Dimensions: 15 x 14
Bedroom 2
- Level: Second
- Area: 120
- Dimensions: 12 x 10
Bedroom 3
- Level: Second
- Area: 130
- Dimensions: 13 x 10
Bedroom 4
- Level: Second
- Area: 144
- Dimensions: 12 x 12
Dining room
- Features: Formal Dining Room
- Level: First
- Area: 132
- Dimensions: 12 x 11
Family room
- Level: First
- Area: 280
- Dimensions: 20 x 14
Kitchen
- Features: Eat-in Kitchen
- Level: First
- Area: 171
- Dimensions: 19 x 9
Living room
- Level: First
- Area: 325
- Dimensions: 25 x 13
Heating
- 1 Unit, Baseboard - Hotwater, Oil Tank Above Ground - Outside
Cooling
- 1 Unit, Ceiling Fan(s), Central Air
Appliances
- Included: Carbon Monoxide Detector, Dishwasher, Range/Oven-Electric, Water Heater From Furnace
Features
- Walk-In Closet(s)
- Flooring: Carpet, Tile, Wood
- Basement: Yes,Crawl Space
- Number of fireplaces: 2
- Fireplace features: Pellet Stove, Wood Burning
Interior area
- Total structure area: 2,412
- Total interior livable area: 2,412 sqft
Property
Parking
- Total spaces: 8
- Parking features: Asphalt, See Remarks
- Attached garage spaces: 2
- Uncovered spaces: 8
Features
- Patio & porch: Deck
- Has view: Yes
- View description: Lake/Water View
- Has water view: Yes
- Water view: Lake/Water View
Lot
- Size: 1.57 Acres
- Dimensions: 160 x 511 IRR 1.573 AC
- Features: Level, Open Lot, Wooded
Details
- Additional structures: Storage Shed
- Parcel number: 2812315040000000050000
- Zoning description: Residential
Construction
Type & style
- Home type: SingleFamily
- Architectural style: Contemporary,Custom Home
- Property subtype: Single Family Residence
Materials
- Wood Siding
- Roof: Asphalt Shingle
Condition
- Year built: 1986
Utilities & green energy
- Sewer: Septic Tank
- Water: Public
- Utilities for property: Electricity Connected, Cable Available
Community & HOA
Community
- Features: Storage
- Security: Carbon Monoxide Detector
Location
- Region: Hopatcong
Financial & listing details
- Price per square foot: $277/sqft
- Tax assessed value: $566,300
- Annual tax amount: $12,537
- Date on market: 10/19/2026
- Exclusions: Refrigerator, Washer, and dryer
- Ownership type: Fee Simple
- Electric utility on property: Yes
Estimated market value
$663,500
$630,000 - $697,000
$4,321/mo
Price history
| Date | Event | Price |
|---|---|---|
| 10/19/2026 | Listed for sale | $669,000+59.3%$277/sqft |
Source:  GSMLS #4059121 Report a problem | ||
| 3/14/2008 | Sold | $420,000+112.7%$174/sqft |
Source: Public Record Report a problem | ||
| 6/27/1997 | Sold | $197,500$82/sqft |
Source: Public Record Report a problem | ||
Public tax history
| Year | Property taxes | Tax assessment |
|---|---|---|
| 2026 | $12,538 | $566,300 |
| 2025 | $12,538 +6.2% | $566,300 |
| 2024 | $11,807 -5.8% | $566,300 +58.1% |
| 2023 | $12,537 +2% | $358,300 |
| 2022 | $12,290 +1.7% | $358,300 |
| 2021 | $12,082 +1.5% | $358,300 |
| 2020 | $11,906 +0.2% | $358,300 |
| 2019 | $11,881 +0.2% | $358,300 |
| 2018 | $11,863 -0.2% | $358,300 |
| 2017 | $11,888 +2.3% | $358,300 |
| 2016 | $11,620 +0.3% | $358,300 |
| 2015 | $11,580 +4.4% | $358,300 |
| 2014 | $11,093 +21% | $358,300 -16.2% |
| 2012 | $9,169 -5.7% | $427,500 -3.4% |
| 2011 | $9,725 +5.8% | $442,500 -9.9% |
| 2010 | $9,195 +5.9% | $490,900 |
| 2009 | $8,684 | $490,900 |
| 2008 | -- | $490,900 |
| 2007 | -- | $490,900 +124.5% |
| 2006 | -- | $218,700 |
| 2005 | -- | $218,700 |
| 2004 | -- | $218,700 |
| 2003 | -- | $218,700 |
| 2002 | -- | $218,700 |
| 2001 | -- | $218,700 |
Find assessor info on the county website
Monthly payment
Est. payment
Payment breakdown
Explore the cost of this home by adjusting the details. Changes won't be saved.Climate risks
Neighborhood: 07843
Nearby schools
Schools provided by the listing agent
- Elementary: Durban Ave
- Middle: Hopatcong
- High: Hopatcong
Source: GSMLS. This data may not be complete. We recommend contacting the local school district to confirm school assignments for this home.
Similar homes
- $634,9004 bd4 ba2.2k sqft19 Mohawk Ave, Hopatcong Boro, NJ 07843For Sale
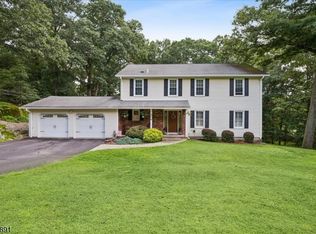 MLS ID #4045387, Susan J. Wintermute, Re/Max House Values. GSMLS
- $574,9003 bd3 ba2k sqft104 Bishops Rock Rd, Hopatcong Boro, NJ 07843For Sale
 MLS ID #4055045, Michelle L. Fichera-caruso, Re/Max House Values. GSMLS
- $539,0004 bd3 ba2.1k sqft3 Nice Pl, Hopatcong Boro, NJ 07843For Sale
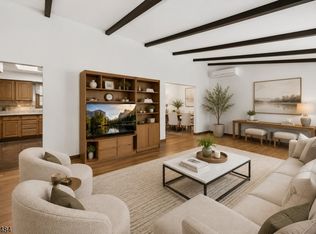 MLS ID #4060545, Lisa Fraser, Keller Williams Integrity. GSMLS
- $515,0004 bd2 ba1.9k sqft45 Musconetcong Ave, Hopatcong Boro, NJ 07843For Sale
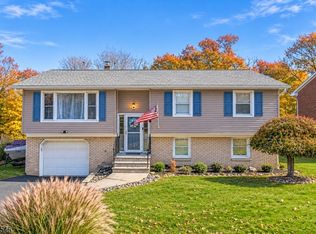 MLS ID #4062569, Melissa Robertiello, Re/Max Heritage Properties. GSMLS
- $649,9004 bd3 ba2.9k sqft34 Highland Ave, Andover, NJ 07821For Sale
 MLS ID #2703712R, ROBERT DEKANSKI. All Jersey MLS
