Love Where You Live! Discover a special find that blends modern style, a private, tucked-away setting, and the appeal of Lake Hopatcong living! Beautifully renovated with the feel of like-new construction, this 2-3 bedroom, 1 and1/2 bath home offers a wonderful combination of quality finishes, comfort, and privacy. The stylish eat-in kitchen features granite countertops, soft-close cabinets, stainless steel appliances, complemented by hardwood floors, recessed lighting, and attractive updates throughout. 1st floor office or 3rd bedroom. Step outside to the covered pavilion, an inviting space for entertaining, relaxing, or simply enjoying the peaceful natural surroundings. A detached 1-car garage completes the package. Looking to embrace the lake lifestyle? Optional membership at a nearby Lake Hopatcong Beach Club offers even more opportunities for recreation and relaxation. Convenient access to Interstate 80 and Routes 206, 46 & 10 make commuting easy. One hour to NYC.
Active
$499,900
12 Caribou Trail, Hopatcong Boro, NJ 07821
3beds
1,504sqft
Single Family Residence
Built in ----
0.33 Acres Lot
$493,900 Zestimate®
$332/sqft
$-- HOA
What's special
Modern styleCovered pavilionRecessed lightingHardwood floorsPrivate tucked-away settingAttractive updates throughoutStylish eat-in kitchen
- 5 days
- 459
- 45
Zillow last checked:
Listing updated:
Listed by:
Iris Orlinski 973-219-2036,
Re/Max Town & Valley Ii
Source: GSMLS,MLS#: 4064543
Facts & features
Interior
Bedrooms & bathrooms
- Bedrooms: 3
- Bathrooms: 2
- Full bathrooms: 1
- 1/2 bathrooms: 1
Bedroom 1
- Level: Second
- Area: 182
- Dimensions: 14 x 13
Bedroom 2
- Level: Second
- Area: 156
- Dimensions: 13 x 12
Dining room
- Level: First
- Area: 160
- Dimensions: 16 x 10
Kitchen
- Features: Eat-in Kitchen
- Level: First
- Area: 320
- Dimensions: 20 x 16
Living room
- Level: First
- Area: 340
- Dimensions: 20 x 17
Heating
- Forced Air, Gas-Propane Leased
Cooling
- Central Air
Appliances
- Included: Dishwasher, Range/Oven-Gas, Refrigerator, Gas Water Heater
- Laundry: Laundry Room
Features
- Office
- Flooring: Wood
- Basement: Yes,Crawl Space,Sump Pump
- Has fireplace: No
Interior area
- Total structure area: 1,504
- Total interior livable area: 1,504 sqft
Property
Parking
- Total spaces: 1
- Parking features: Hard Surface, Detached Garage
- Garage spaces: 1
Features
- Patio & porch: Deck
Lot
- Size: 0.33 Acres
- Dimensions: 128 x 109 Irr
Details
- Parcel number: 2812502070000000130000
Construction
Type & style
- Home type: SingleFamily
- Architectural style: Custom Home,Expanded Ranch
- Property subtype: Single Family Residence
Materials
- Vinyl Siding
- Roof: Asphalt Shingle
Condition
- Major remodel year: 2026
Utilities & green energy
- Gas: Gas-Propane
- Sewer: See Remarks, Septic 3 Bedroom Town Verified
- Water: Well
- Utilities for property: Electricity Connected, Propane, Garbage Included
Community & HOA
Community
- Subdivision: Northwood-byram Cove
Location
- Region: Andover
Financial & listing details
- Price per square foot: $332/sqft
- Tax assessed value: $189,300
- Annual tax amount: $4,191
- Date on market: 11/13/2026
- Ownership type: Fee Simple
- Electric utility on property: Yes
Estimated market value
$493,900
$469,000 - $519,000
$2,547/mo
Price history
| Date | Event | Price |
|---|---|---|
| 11/13/2026 | Listed for sale | $499,900+784.8%$332/sqft |
Source:  GSMLS #4064543 Report a problem | ||
| 4/6/2018 | Sold | $56,500-4.2%$38/sqft |
Source: GSMLS #3437980 Report a problem | ||
| 1/3/2018 | Listed for sale | $59,000-48.7%$39/sqft |
Source: CENTURY 21 Gemini LLC #3437980 Report a problem | ||
| 5/23/2013 | Listing removed | $115,000$76/sqft |
Source: RE/MAX American Dream #3021879 Report a problem | ||
| 4/17/2013 | Listed for sale | $115,000+105.4%$76/sqft |
Source: RE/MAX American Dream #3021879 Report a problem | ||
| 8/1/1994 | Sold | $56,000$37/sqft |
Source: Public Record Report a problem | ||
Public tax history
| Year | Property taxes | Tax assessment |
|---|---|---|
| 2026 | $4,191 | $189,300 |
| 2025 | $4,191 +6.2% | $189,300 |
| 2024 | $3,947 -20.1% | $189,300 +34.2% |
| 2023 | $4,937 +2% | $141,100 |
| 2022 | $4,840 +1.7% | $141,100 |
| 2021 | $4,758 +1.5% | $141,100 |
| 2020 | $4,689 +0.2% | $141,100 |
| 2019 | $4,679 +0.2% | $141,100 |
| 2018 | $4,672 -0.2% | $141,100 |
| 2017 | $4,682 +2.3% | $141,100 |
| 2016 | $4,576 +0.3% | $141,100 |
| 2015 | $4,560 +10.7% | $141,100 |
| 2014 | $4,118 -14.1% | $141,100 |
| 2013 | $4,797 +4.2% | $141,100 -39.8% |
| 2012 | $4,603 +4.9% | $234,200 |
| 2011 | $4,390 +0.1% | $234,200 |
| 2010 | $4,387 +5.9% | $234,200 |
| 2009 | $4,143 | $234,200 |
| 2008 | -- | $234,200 |
| 2007 | -- | $234,200 +126.3% |
| 2006 | -- | $103,500 |
| 2005 | -- | $103,500 |
| 2004 | -- | $103,500 |
| 2003 | -- | $103,500 |
| 2002 | -- | $103,500 |
| 2001 | -- | $103,500 |
Find assessor info on the county website
Monthly payment
Est. payment
Payment breakdown
Explore the cost of this home by adjusting the details. Changes won't be saved.Climate risks
Neighborhood: 07821
Nearby schools
Schools provided by the listing agent
- High: Hopatcong
Source: GSMLS. This data may not be complete. We recommend contacting the local school district to confirm school assignments for this home.


Similar homes
- $499,9003 bd2 ba1.8k sqft201 Windsor Ave, Hopatcong Boro, NJ 07843For Sale
 MLS ID #4062305, Holly Portington, Choice Homes Llc.. GSMLS
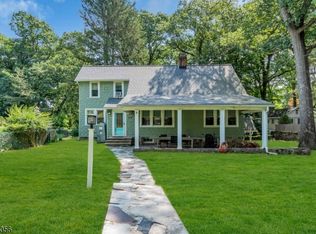
- $450,0003 bd2 ba1.8k sqft43 Maxim Dr, Hopatcong Boro, NJ 07843For Sale
 MLS ID #4049598, David K. Zeck, Addison Real Estate. GSMLS
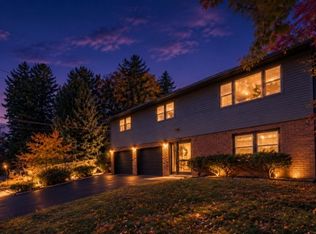
- $499,0004 bd2 ba1.5k sqft102 Brooklyn Mountain Rd, Hopatcong Boro, NJ 07843For Sale
 MLS ID #4062904, Jonathan Minerick, Homecoin.Com. GSMLS
- $379,9993 bd3 ba1.5k sqft125 Dupont Ave, Hopatcong Boro, NJ 07843For SaleMLS ID #4065320, Ronny Gutierrez, Weichert Realtors. GSMLS
