Welcome home to 5 Canal Street! Nestled in sought-after Roxbury Township, this move-in-ready 3-bedroom, 1.5-bath home offers warmth, comfort, and inviting spaces inside and out. Cozy up by the wood-burning stove during the colder months, while newer windows, a newer furnace, and multi-zone heating provide added comfort and efficiency. Recently refinished hardwood floors and fresh paint flow throughout, adding timeless character and charm. Designed for everyday living and entertaining, the home offers two outdoor spaces to enjoy. Step from the dining room onto the spacious deck, ideal for summer barbecues, morning coffee, or relaxing evenings. The walkout lower level provides access to an additional outdoor porch and backyard, offering even more room to entertain, play, or unwind. Conveniently located just minutes from Routes 46 and I-80, the home provides easy access to shopping, dining, and everyday amenities. Enjoy nearby Lake Musconetcong or Lake Hopatcong State Park for boating, fishing, hiking, and outdoor recreation, along with additional parks and lakefront activities in the surrounding area. With its convenient location and welcoming spaces, 5 Canal Street is ready to be called home!
Active
$475,000
5 Canal St, Roxbury Twp., NJ 07850
3beds
1,588sqft
Single Family Residence
Built in 1977
0.26 Acres Lot
$483,700 Zestimate®
$299/sqft
$-- HOA
What's special
Newer furnaceMulti-zone heatingRecently refinished hardwood floorsNewer windowsFresh paintWood-burning stove
- 3 days
- 433
- 52
Zillow last checked:
Listing updated:
Listed by:
Michelle Egner 973-223-7479,
Compass New Jersey Llc
Source: GSMLS,MLS#: 4059386
Facts & features
Interior
Bedrooms & bathrooms
- Bedrooms: 3
- Bathrooms: 2
- Full bathrooms: 1
- 1/2 bathrooms: 1
Bedroom 1
- Level: First
Bedroom 2
- Level: First
Bedroom 3
- Level: First
Primary bathroom
- Features: Tub Shower
Dining room
- Level: First
Family room
- Level: Ground
Kitchen
- Features: Not Eat-In Kitchen
- Level: First
Living room
- Level: First
Heating
- Baseboard - Hotwater, Zoned, Natural Gas
Cooling
- 1 Unit, Ceiling Fan(s), Central Air
Appliances
- Included: Carbon Monoxide Detector, Dryer, Microwave, Range/Oven-Electric, Refrigerator, Washer
- Laundry: Laundry Room
Features
- Foyer
- Flooring: Laminate, Tile, Vinyl-Linoleum, Wood
- Doors: Storm Door(s)
- Windows: Blinds
- Basement: None
- Has fireplace: Yes
- Fireplace features: Wood Stove-Freestanding
Interior area
- Total structure area: 1,588
- Total interior livable area: 1,588 sqft
Property
Parking
- Total spaces: 5
- Parking features: 2 Car Width, Asphalt, Attached Garage
- Attached garage spaces: 1
- Uncovered spaces: 5
Features
- Patio & porch: Deck, Enclosed Porch(es)
- Fencing: Metal Fence
Lot
- Size: 0.26 Acres
- Dimensions: 69 x 163
- Features: Level
Details
- Additional structures: Storage Shed
- Parcel number: 2336104020000000280000
- Other equipment: Generator-Hookup
Construction
Type & style
- Home type: SingleFamily
- Architectural style: Raised Ranch
- Property subtype: Single Family Residence
Materials
- See Remarks
- Roof: Asphalt Shingle
Condition
- Year built: 1977
Utilities & green energy
- Gas: Gas-Natural
- Sewer: Public Sewer
- Water: Well
- Utilities for property: Electricity Connected, Natural Gas Connected
Community & HOA
Community
- Security: Carbon Monoxide Detector(s), Smoke Detector(s), Carbon Monoxide Detector
Location
- Region: Landing
Financial & listing details
- Price per square foot: $299/sqft
- Tax assessed value: $244,700
- Annual tax amount: $6,902
- Date on market: 10/16/2026
- Ownership type: Fee Simple
- Electric utility on property: Yes
Estimated market value
$483,700
$460,000 - $508,000
$3,506/mo
Price history
| Date | Event | Price |
|---|---|---|
| 10/16/2026 | Listed for sale | $475,000-5%$299/sqft |
Source:  GSMLS #4059386 Report a problem | ||
| 10/14/2026 | Listing removed | $499,900$315/sqft |
Source: GSMLS #4054970 Report a problem | ||
| 9/24/2026 | Listed for sale | $499,900$315/sqft |
Source: GSMLS #4054970 Report a problem | ||
Public tax history
| Year | Property taxes | Tax assessment |
|---|---|---|
| 2026 | $6,903 +2.6% | $244,700 |
| 2025 | $6,727 | $244,700 |
| 2024 | $6,727 +1.6% | $244,700 |
| 2023 | $6,622 +1% | $244,700 |
| 2022 | $6,558 +1.7% | $244,700 |
| 2021 | $6,445 +2.1% | $244,700 |
| 2020 | $6,313 -12.6% | $244,700 |
| 2019 | $7,224 +0.5% | $244,700 +46% |
| 2018 | $7,185 +2% | $167,600 |
| 2017 | $7,044 +2.5% | $167,600 |
| 2016 | $6,870 +1.6% | $167,600 |
| 2015 | $6,761 +1.5% | $167,600 |
| 2014 | $6,659 +2.6% | $167,600 |
| 2012 | $6,491 +4.9% | $167,600 +2.8% |
| 2011 | $6,189 +2.5% | $163,000 |
| 2010 | $6,038 +1.8% | $163,000 |
| 2009 | $5,930 | $163,000 |
| 2008 | -- | $163,000 |
| 2007 | -- | $163,000 |
| 2006 | -- | $163,000 |
| 2005 | -- | $163,000 |
| 2004 | -- | $163,000 |
| 2003 | -- | $163,000 |
| 2002 | -- | $163,000 |
Find assessor info on the county website
Monthly payment
Est. payment
Payment breakdown
Explore the cost of this home by adjusting the details. Changes won't be saved.Climate risks
Neighborhood: 07850

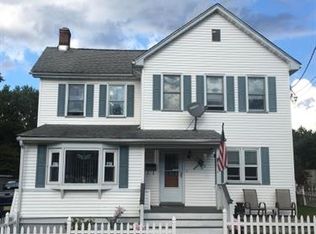
Similar homes
- $475,0004 bd2 ba1.2k sqft103 Ford Rd, Roxbury Twp., NJ 07850For Sale
 MLS ID #4059023, Tamblyn Abrusci, Re/Max Heritage Properties. GSMLS
- $449,9003 bd2 ba1.6k sqft181 Orben Dr, Mount Arlington Boro, NJ 07850For Sale
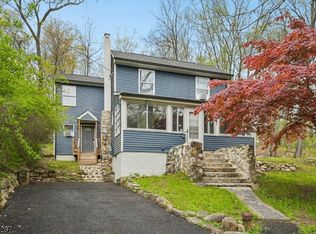 MLS ID #4052559, Catherine Pansini, Signature Realty Nj. GSMLS
- $499,0004 bd2 ba2.1k sqft513 Wills Rd, Roxbury Twp., NJ 07850For Sale
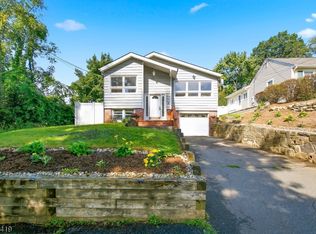 MLS ID #4052655, Cassandra Ogilvie, Red Door Real Estate. GSMLS
- $578,5003 bd3 ba2.1k sqft9 Ross Rd, Byram Twp., NJ 07874For Sale
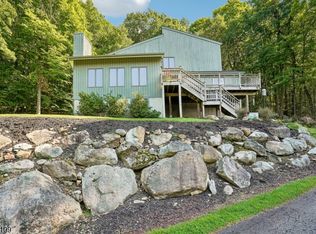 MLS ID #4058672, Catherine Pansini, Signature Realty Nj. GSMLS
- $349,9983 bd1 ba1.2k sqft14 Saugtaug Trl, Andover, NJ 07821For Sale
 MLS ID #2705129R, KELLY ROBINSON. All Jersey MLS
- $650,0003 bd2 ba2k sqft361 Naughright Rd, Long Valley, NJ 07853For SaleMLS ID #2705718R, ROBERT DEKANSKI. All Jersey MLS
