What If Home Felt Like A Lake Escape Every Day? Welcome to the Cranberry Lake lifestyle, where panoramic lake views, towering trees & four seasons of recreation create an unforgettable setting in Byram Twp. This character-filled 3 BR, 1 Full Bath retreat offers flexible living highlighted by a desirable 1st-floor Primary Bedroom. The showpiece is a spectacular 4-season Dining Room with pop-up windows, transforming everyday meals into an open-air experience surrounded by nature & gorgeous lake views. Flexible bonus spaces offer options for an office, guests, hobbies & more, while a heated utility room provides valuable storage for lake gear. Private well water, Town-verified 3-bedroom private septic, electric baseboard heat & window A/C complete the essentials. A SEPARATE SECOND PARCEL adds even more space, versatility & possibility. AND HERE'S THE ULTIMATE LAKE-LIFE TWIST: THE SELLER'S BOAT FEATURED IN THE PHOTOS & VIDEO IS AVAILABLE FOR SEPARATE PURCHASE & MAY EVEN BE NEGOTIATED INTO THE HOME SALE WITH THE RIGHT OFFER AN INCREDIBLE OPPORTUNITY TO HIT THE WATER FROM DAY ONE! The house. The land. The lake. Maybe even the boat. This isn't just where you live it's how you live.
For sale
$349,998
14 Saugtaug Trl, Andover, NJ 07821
3beds
1,256sqft
Single Family Residence
Built in 1947
0.33 Acres Lot
$349,300 Zestimate®
$279/sqft
$-- HOA
What's special
Towering treesHeated utility roomPanoramic lake views
- 15 days
- 2,958
- 338
Zillow last checked:
Listing updated:
Listed by:
KELLY ROBINSON 973-500-3253,
SIGNATURE REALTY NJ
Source: All Jersey MLS,MLS#: 2705129R
Facts & features
Interior
Bedrooms & bathrooms
- Bedrooms: 3
- Bathrooms: 1
- Full bathrooms: 1
Primary bedroom
- Features: 1st Floor
- Level: First
- Area: 99
- Dimensions: 11 x 9
Bedroom 2
- Area: 108
- Dimensions: 12 x 9
Bedroom 3
- Area: 110
- Dimensions: 11 x 10
Bathroom
- Features: Tub Shower
Dining room
- Features: Formal Dining Room
- Area: 207
- Dimensions: 23 x 9
Kitchen
- Features: Eat-in Kitchen
- Area: 200
- Dimensions: 20 x 10
Living room
- Area: 247
- Dimensions: 13 x 19
Basement
- Area: 0
Heating
- Baseboard Electric
Cooling
- Window Unit(s)
Appliances
- Included: Electric Range/Oven, Microwave, Refrigerator, Electric Water Heater
Features
- Drapes-See Remarks, Skylight, 1 Bedroom, Kitchen, Living Room, Bath Other, Other Room(s), Dining Room, 2 Bedrooms, None
- Flooring: Carpet, Wood
- Windows: Drapes, Skylight(s)
- Basement: Crawl Only
- Number of fireplaces: 1
- Fireplace features: See Remarks, Wood Burning
Interior area
- Total structure area: 1,256
- Total interior livable area: 1,256 sqft
Video & virtual tour
Property
Parking
- Parking features: 2 Car Width, Additional Parking, Gravel, Driveway, See Remarks
- Has uncovered spaces: Yes
Features
- Levels: Two
- Stories: 2
- Exterior features: Barbecue
Lot
- Size: 0.33 Acres
- Features: Near Shopping, See Remarks, Waterview, Wooded
Details
- Parcel number: 0400197000000026
- Zoning: Residential
Construction
Type & style
- Home type: SingleFamily
- Architectural style: Cape Cod, Custom Home
- Property subtype: Single Family Residence
Materials
- Roof: Asphalt
Condition
- Year built: 1947
Utilities & green energy
- Electric: 200 Amp(s)
- Sewer: Septic Tank
- Water: Private, Well
- Utilities for property: Electricity Connected, See Remarks
Community & HOA
Community
- Features: Clubhouse
Location
- Region: Andover
Financial & listing details
- Price per square foot: $279/sqft
- Tax assessed value: $131,800
- Annual tax amount: $5,297
- Date on market: 10/15/2026
- Ownership: Fee Simple
- Electric utility on property: Yes
Estimated market value
$349,300
$332,000 - $367,000
$2,862/mo
Price history
| Date | Event | Price |
|---|---|---|
| 10/13/2026 | Listed for sale | $349,998+478.5%$279/sqft |
Source:  GSMLS #4058694 Report a problem | ||
| 4/8/2002 | Sold | $60,500$48/sqft |
Source: Public Record Report a problem | ||
Public tax history
| Year | Property taxes | Tax assessment |
|---|---|---|
| 2026 | $5,297 | $131,800 |
| 2025 | $5,297 +4.9% | $131,800 |
| 2024 | $5,048 +1.8% | $131,800 |
| 2023 | $4,958 +2.8% | $131,800 |
| 2022 | $4,824 +1.6% | $131,800 |
| 2021 | $4,750 +1% | $131,800 |
| 2020 | $4,704 +0.7% | $131,800 |
| 2019 | $4,672 +1.8% | $131,800 |
| 2018 | $4,591 +1.7% | $131,800 |
| 2017 | $4,514 +2.6% | $131,800 |
| 2016 | $4,401 +0.5% | $131,800 |
| 2015 | $4,377 +1.5% | $131,800 |
| 2014 | $4,313 -1.8% | $131,800 |
| 2012 | $4,392 +3.5% | $131,800 -20.9% |
| 2011 | $4,243 +5.3% | $166,600 |
| 2010 | $4,028 +8.5% | $166,600 |
| 2009 | $3,713 | $166,600 +119.8% |
| 2008 | -- | $75,800 |
| 2007 | -- | $75,800 |
| 2006 | -- | $75,800 |
| 2005 | -- | $75,800 |
| 2004 | -- | $75,800 |
| 2003 | -- | $75,800 |
| 2002 | -- | $75,800 |
| 2001 | -- | $75,800 |
Find assessor info on the county website
Monthly payment
Est. payment
Payment breakdown
Explore the cost of this home by adjusting the details. Changes won't be saved.Climate risks
Neighborhood: 07821
Similar homes
- $359,7553 bd1 ba982 sqft6 Sunset Dr, Green Twp., NJ 07821For Sale
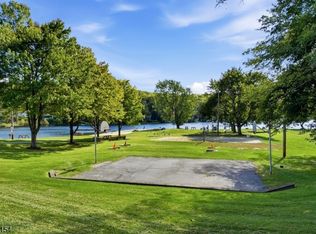 MLS ID #4058243, Lori Intoccia, Coldwell Banker Realty. GSMLS
- $--3 bd2 ba1.1k sqft46 Pine St, Newton, NJ 07860Auction
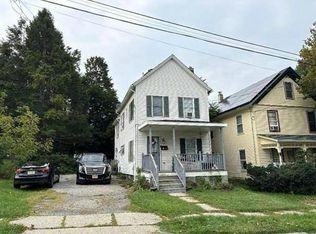 Auction.com 1
- $399,0003 bd1 ba1.2k sqft101 Hurley Dr, Hackettstown Town, NJ 07840For Sale
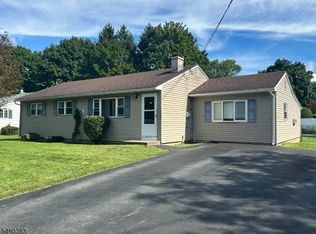 MLS ID #4061956, Daniel L Fiedler, Fiedler Real Estate. GSMLS
- $457,0003 bd2 ba1.6k sqft47 Winding Way, Byram Twp., NJ 07821For Sale
 MLS ID #4029758, Roxana A. Stere, Realty Executives Exceptional. GSMLS
