Endless potential in Hopatcong!! Bring your vision and unlock the possibilities in this 2 bedroom ranch ready for its next chapter. Featuring a full basement, eat in kitchen, and ample storage space this property offers plenty of opportunity for renovation, customization, and value-add potential.The large yard provides ample outdoor space for entertaining, gardening, or simply enjoying the outdoors. Whether you are an investor, contractor, or buyer looking to create a home tailored to your style, this property is full of possibilities. Property being sold "as is". A great opportunity for those ready to roll up their sleeves and make it their own. Natural gas available in street.
Active
Price cut: $4K (11/10)
$295,000
8 Center St, Hopatcong Boro, NJ 07874
2beds
736sqft
Single Family Residence
Built in 1951
7,840 Square Feet Lot
$295,300 Zestimate®
$401/sqft
$-- HOA
What's special
Eat in kitchenFull basementAmple storage space
- 37 days
- 1,454
- 110
Likely to sell faster than
Zillow last checked:
Listing updated:
Listed by:
Susan J. Wintermute 973-713-7165,
Re/Max House Values
Source: GSMLS,MLS#: 4059279
Facts & features
Interior
Bedrooms & bathrooms
- Bedrooms: 2
- Bathrooms: 1
- Full bathrooms: 1
Bedroom 1
- Level: First
- Area: 144
- Dimensions: 12 x 12
Bedroom 2
- Level: First
- Area: 120
- Dimensions: 12 x 10
Primary bathroom
- Features: Tub Shower
Family room
- Level: Basement
- Area: 300
- Dimensions: 25 x 12
Kitchen
- Features: Eat-in Kitchen
- Level: First
- Area: 120
- Dimensions: 12 x 10
Living room
- Level: First
- Area: 192
- Dimensions: 16 x 12
Basement
- Features: Family Room, Inside Entrance, Laundry Room, Utility Room, Walkout
Heating
- Forced Air, Oil Tank Above Ground - Inside
Appliances
- Included: Range/Oven-Electric, Refrigerator, Electric Water Heater
- Laundry: In Basement
Features
- Office, Utility Room
- Basement: Yes,Partially Finished,Full
- Has fireplace: No
Interior area
- Total structure area: 736
- Total interior livable area: 736 sqft
Property
Parking
- Parking features: Driveway-Exclusive
- Has uncovered spaces: Yes
Features
- Patio & porch: Open Porch(es)
Lot
- Size: 7,840 Square Feet
- Dimensions: 52 x 146
Details
- Additional structures: Storage Shed
- Parcel number: 2812101020000000100000
Construction
Type & style
- Home type: SingleFamily
- Architectural style: Ranch
- Property subtype: Single Family Residence
Materials
- Aluminum Siding
- Roof: Asphalt Shingle
Condition
- Year built: 1951
Utilities & green energy
- Gas: Gas In Street
- Sewer: Septic Tank
- Water: Well
- Utilities for property: Electricity Connected, Gas In Street, See Remarks, Cable Available, Garbage Included
Community & HOA
Community
- Subdivision: Heights
Location
- Region: Stanhope
Financial & listing details
- Price per square foot: $401/sqft
- Tax assessed value: $206,700
- Annual tax amount: $4,576
- Date on market: 10/15/2026
- Ownership type: Fee Simple
- Electric utility on property: Yes
Estimated market value
$295,300
$281,000 - $310,000
$2,244/mo
Price history
| Date | Event | Price |
|---|---|---|
| 11/10/2026 | Price change | $295,000-1.3%$401/sqft |
Source:  GSMLS #4059279 Report a problem | ||
| 10/15/2026 | Listed for sale | $299,000+67%$406/sqft |
Source: GSMLS #4059279 Report a problem | ||
| 9/18/2003 | Sold | $179,000+70.5%$243/sqft |
Source: Public Record Report a problem | ||
| 5/20/2002 | Sold | $105,000$143/sqft |
Source: Public Record Report a problem | ||
| 1/25/2001 | Sold | $105,000+162.5%$143/sqft |
Source: Public Record Report a problem | ||
| 1/11/1996 | Sold | $40,000$54/sqft |
Source: Public Record Report a problem | ||
Public tax history
| Year | Property taxes | Tax assessment |
|---|---|---|
| 2026 | $4,576 | $206,700 |
| 2025 | $4,576 +6.2% | $206,700 |
| 2024 | $4,310 -9.8% | $206,700 +51.4% |
| 2023 | $4,776 +2% | $136,500 |
| 2022 | $4,682 +1.7% | $136,500 |
| 2021 | $4,603 +1.5% | $136,500 |
| 2020 | $4,536 +0.2% | $136,500 |
| 2019 | $4,526 +0.2% | $136,500 |
| 2018 | $4,520 -0.2% | $136,500 |
| 2017 | $4,529 +2.3% | $136,500 |
| 2016 | $4,427 +0.3% | $136,500 |
| 2015 | $4,412 +4.4% | $136,500 |
| 2014 | $4,226 -11.9% | $136,500 |
| 2013 | $4,795 +4% | $136,500 -38.7% |
| 2012 | $4,610 +4.6% | $222,500 |
| 2011 | $4,408 +5.8% | $222,500 |
| 2010 | $4,167 +5.9% | $222,500 |
| 2009 | $3,936 | $222,500 |
| 2008 | -- | $222,500 |
| 2007 | -- | $222,500 +131.8% |
| 2006 | -- | $96,000 |
| 2005 | -- | $96,000 |
| 2004 | -- | $96,000 |
| 2003 | -- | $96,000 |
| 2002 | -- | $96,000 |
| 2001 | -- | $96,000 |
Find assessor info on the county website
Monthly payment
Est. payment
Payment breakdown
Explore the cost of this home by adjusting the details. Changes won't be saved.Climate risks
Neighborhood: 07874

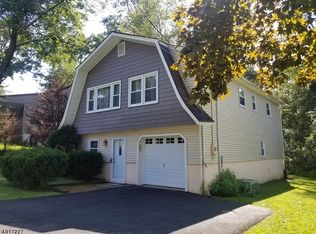
Similar homes
- $--2 bd1 ba672 sqft2 Bank St, Stanhope, NJ 07874Auction
 Auction.com 3
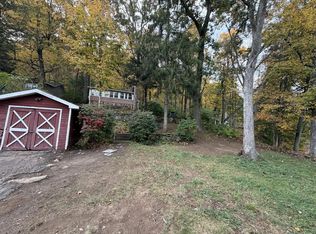
- $--2 bd2 ba638 sqft36 Skidmore Trl, Hopatcong, NJ 07843Auction
 Auction.com 2
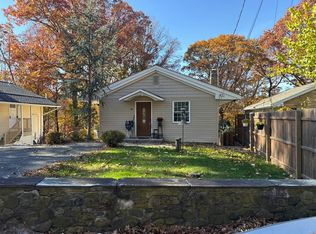
- $299,0001 bd2 ba720 sqft103 Vermont Trl, Hopatcong Boro, NJ 07843For Sale
 MLS ID #4055558, Daryna Bondar, Addison Real Estate. GSMLS
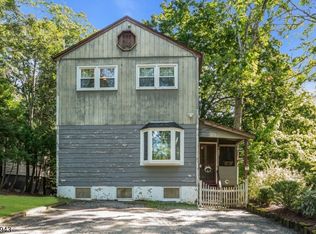
- $399,9003 bd1 ba712 sqft114 Randolph Avenue, Hopatcong Boro, NJ 07843For Sale
 MLS ID #4064018, Daryna Bondar, Addison Real Estate. GSMLS
