This 2-bedroom unit in the Mountain Club features a renovated kitchen with granite countertops and stainless-steel appliances! The spacious layout features an open living room and dining area with recessed lighting, along with a primary bedroom that offers dual closets. You'll also find an on-site laundry area and a private storage closet for added convenience. The monthly HOA fee covers heat, water, gas, sewer, and trash helping you keep monthly expenses predictable. Residents enjoy access to a pool, clubhouse, fitness center, and more! Garage parking is also available for an additional monthly fee. Conveniently located near major highways, shopping, dining, and train stations - this home offers easy commuting and comfortable everyday living. Don't miss out... schedule your showing soon!
Active
$299,000
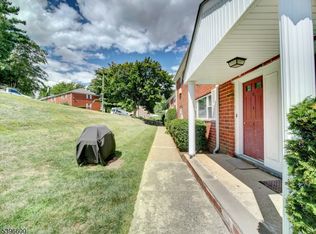
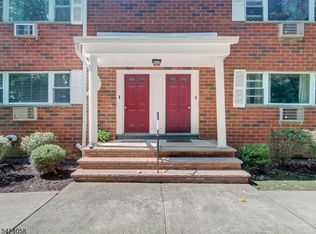
2467 State Route 10 BLDG 41 #3B, Parsippany-Troy Hills Twp., NJ 07950
2beds
1,021sqft
:
Get pre-qualified$2,635/mo
Condominium
Built in 1960
-- sqft lot
$-- Zestimate®
$293/sqft
$571/mo HOA
What's special
Recessed lightingAccess to a poolPrivate storage closetOn-site laundry areaStainless-steel appliancesSpacious layout
- 17 days |
- 823 |
- 35 |
Zillow last checked:
Listing updated:
Listed by:
Cynthia Robinson 973-840-8842,
Exp Realty, Llc
Source: GSMLS,MLS#: 4039663
Facts & features
Interior
Bedrooms & bathrooms
- Bedrooms: 2
- Bathrooms: 1
- Full bathrooms: 1
Bedroom 1
- Level: Second
- Area: 165
- Dimensions: 11 x 15
Bedroom 2
- Level: Second
- Area: 169
- Dimensions: 13 x 13
Dining room
- Level: Second
- Area: 117
- Dimensions: 9 x 13
Family room
- Level: Second
Kitchen
- Features: Separate Dining Area
- Level: Second
- Area: 90
- Dimensions: 9 x 10
Living room
- Level: Second
- Area: 247
- Dimensions: 13 x 19
Heating
- Baseboard - Hotwater, Natural Gas
Cooling
- Wall Unit(s)
Appliances
- Included: Carbon Monoxide Detector, Dishwasher, Kitchen Exhaust Fan, Microwave, Range/Oven-Gas, Refrigerator
Features
- Flooring: Carpet, Laminate, Tile
- Basement: None
- Has fireplace: No
Interior area
- Total structure area: 1,021
- Total interior livable area: 1,021 sqft
Property
Parking
- Total spaces: 290
- Parking features: 1 Car Width, See Remarks
- Uncovered spaces: 290
Features
- Levels: Multi Floor Unit
- Exterior features: Tennis Court(s)
- Has private pool: Yes
- Pool features: Outdoor Pool, Association
Lot
- Size: 1,021 Square Feet
- Dimensions: 1021
Details
- Parcel number: 2329000150025000410006
- Zoning description: R-5
Construction
Type & style
- Home type: Condo
- Property subtype: Condominium
Materials
- Brick
- Roof: Asphalt Shingle
Condition
- Year built: 1960
Utilities & green energy
- Gas: Gas-Natural
- Sewer: Association
- Water: Association
- Utilities for property: Natural Gas Connected
Community & HOA
Community
- Features: Fitness Center, Storage, Tennis Court(s)
- Security: Carbon Monoxide Detector
- Subdivision: The Mountain Club
HOA
- Has HOA: Yes
- Services included: Heat, Maintenance-Common Area, Maintenance Structure, Sewer, Snow Removal, Trash, Water
- HOA fee: $571 monthly
Location
- Region: Morris Plains
Financial & listing details
- Price per square foot: $293/sqft
- Tax assessed value: $150,000
- Annual tax amount: $5,344
- Date on market: 7/9/2026
- Ownership type: Condominium
Estimated market value
Not available
Estimated sales range
Not available
Not available
Price history
| Date | Event | Price |
|---|---|---|
| 7/9/2026 | Listed for sale | $299,000+7.2%$293/sqft |
Source:  GSMLS #4039663 Report a problem GSMLS #4039663 Report a problem | ||
| 11/7/2025 | Listing removed | $279,000$273/sqft |
Source: GSMLS #3978615 Report a problem | ||
| 10/24/2025 | Listed for sale | $279,000$273/sqft |
Source: GSMLS #3978615 Report a problem | ||
| 8/31/2025 | Pending sale | $279,000$273/sqft |
Source: GSMLS #3978615 Report a problem | ||
| 8/2/2025 | Listed for sale | $279,000$273/sqft |
Source: GSMLS #3978615 Report a problem | ||
Public tax history
Tax history is unavailable.
Monthly payment
Est. payment
Payment breakdown
Explore the cost of this home by adjusting the details. Changes won't be saved.Climate risks
Neighborhood: 07950
Nearby schools
GreatSchools rating
- 9/10Mount Tabor SchoolGrades: K-5Distance: 1.1 mi
- 7/10Brooklawn Middle SchoolGrades: 6-8Distance: 1.6 mi
- 8/10Parsippany Hills High SchoolGrades: 9-12Distance: 1.3 mi
Schools provided by the listing agent
- Elementary: Mttabor
- Middle: Brooklawn
- High: Troyhills
Source: GSMLS. This data may not be complete. We recommend contacting the local school district to confirm school assignments for this home.
- $295,0002 bd1 ba-- sqft2467 State Route 10 BLDG 14-1B, Morris Plains, NJ 07950For Sale

- $285,0002 bd1 ba-- sqft2467 Route 10 APT 28-4A, Morris Plains, NJ 07950Pending
- $225,0001 bd1 ba-- sqft2467 State Route 10 BUILDING 43-2A, Morris Plains, NJ 07950Pending
- $245,0001 bd1 ba-- sqft2467 State Route10 B #25-U-3B, Morris Plains, NJ 07950Sold
- $216,9001 bd1 ba-- sqft2467 State Route 10 15 #BLD-6A, Morris Plains, NJ 07950Sold
- $238,0001 bd1 ba-- sqft2467 State Route 10 BUILDING 22-6B, Morris Plains, NJ 07950Sold
- $222,5001 bd1 ba-- sqft2467 State Route 10 #42-6A-6A, Morris Plains, NJ 07950Sold
- $1,7001 bd1 ba-- sqft2467 State Route 10 #8B, Morris Plains, NJ 07950For Rent
A local agent can set up tours, give advice and negotiate with sellers.
A local lender can help you make sure your offer is ready when you are.
Similar homes
- $309,0002 bd1 ba1.1k sqft2350 State Route 10 BLDG D #18, Parsippany-Troy Hills Twp., NJ 07950For Sale
 MLS ID #4040520, Lauren A. Bell, Exp Realty, Llc. GSMLS
 - $250,0002 bd1 ba1k sqft2467 State Route 10 BLDG 47 #3B, Parsippany-Troy Hills Twp., NJ 07950For Sale
 MLS ID #4038863, Anthony Stroppa Jr., Weichert Realtors Corp Hq. GSMLS
 - $265,0001 bd1 ba800 sqft2467 State Route 10 BLDG 29 #6A, Parsippany-Troy Hills Twp., NJ 07950For Sale
 MLS ID #4032973, Jacqueline Scura, Compass Of New Jersey. GSMLS
 - $254,0001 bd1 ba900 sqft2350 State Route 10 BLDG E #13, Parsippany-Troy Hills Twp., NJ 07950For Sale
 MLS ID #4040466, Lauren A. Bell, Exp Realty, Llc. GSMLS
 - $307,0001 bd1 ba800 sqft605 Grove St #E4, Clifton City, NJ 07013For SaleMLS ID #4042950, Kevin Scipio, Realty One Group Living. GSMLS
- $300,0001 bd1 ba800 sqft320 South Street BLDG 18 #P, Morristown Town, NJ 07960For SaleMLS ID #4032764, Deborah Citarella, Coldwell Banker Realty. GSMLS
- $265,0001 bd1 ba941 sqft49-51 Wall St, Rockaway Boro, NJ 07866For SaleMLS ID #4042515, Yoe Lopez, Howard Hanna Rand Realty. GSMLS
- $299,0001 bd1 ba750 sqft47 Ridgedale Ave, Morristown Town, NJ 07960For SaleMLS ID #4040248, Lauren A. Bell, Exp Realty, Llc. GSMLS
- $319,0003 bd3 ba1.2k sqft614 W 8th Street #4, Plainfield, NJ 07060For Sale
 MLS ID #22622259, Christopher Byrne, RE/MAX Revolution. MoreMLS
 - $299,0002 bd1 ba1.2k sqft87 Main St, Andover Boro, NJ 07821For SaleMLS ID #4040862, Alayne Rogers, C-21 Christel Realty. GSMLS
- $285,0001 bd1 ba900 sqft377 S Harrison St #17FF, East Orange City, NJ 07018For SaleMLS ID #4039117, Michele Chiles-hickman, Bhhs Fox & Roach. GSMLS
- $429,0002 bd2 ba1.2k sqft104 Lake Shore Dr, Parsippany-Troy Hills Twp., NJ 07034For SaleMLS ID #4042346, Seema D Wu, Keller Williams Metropolitan. GSMLS
- $325,0002 bd3 ba1.2k sqft43 Howard Court #904, Newark, NJ 07103For SaleMLS ID #22512263, Bradley Hoff, Weichert Realtors-Old Bridge. MoreMLS
- $330,0002 bd2 ba913 sqft45 Wilfred St #19, West Orange Twp., NJ 07052For SaleMLS ID #4032870, Chrishani Boothe, Real. GSMLS
- $325,0001 bd1 ba915 sqft3201 Cleveland Ln, Rockaway Twp., NJ 07866For SaleMLS ID #4034826, Michael Jacobellis, Coldwell Banker Realty. GSMLS
- $279,0002 bd1 ba986 sqft7 Cooper Rd, West Milford Twp., NJ 07438For SaleMLS ID #4039157, Kristen Deleo, Realty Executives Exceptional. GSMLS
- $243,8002 bd1 ba1k sqft377 S Harrison Street 15D #15D, East Orange City, NJ 07018For SaleMLS ID #4023756, Rasheedah Andrews, Exp Realty, Llc. GSMLS
- $352,7102 bd2 ba1.1k sqft400 E Front St #415, Plainfield City, NJ 07060For SaleMLS ID #4036849, Cynthia Freund, Coldwell Banker Realty. GSMLS
- $287,0001 bd1 ba800 sqft520 Turnpike C218 #218, Pequannock Twp., NJ 07444For SaleMLS ID #4039087, Tere Episale, C-21 Crest Real Estate, Inc.. GSMLS
- $--2 bd1 ba944 sqft42 Meadowbrook Pl #A, Maplewood, NJ 07040AuctionAuction.com 1
