Located on South Street in Morristown, this single-floor apartment offers a well-organized layout comprising a combined kitchen and living room, one bedroom, one bathroom, and a hallway. The living and dining area is spacious and bright, featuring warm hardwood floors, recessed lighting, and baseboard heating. A sliding glass door with vertical blinds brings in natural light and offers outdoor views. The kitchen is thoughtfully designed with dark espresso cabinetry, white quartz countertops, a subway tile backsplash, and stainless steel appliances including a gas range, built-in microwave, dishwasher, and refrigerator. Open shelving and tile flooring complete the functional and modern aesthetic. The primary bedroom offers hardwood floors, recessed lighting, soft neutral walls, and two sets of double closets providing ample storage. The bathroom is elegantly appointed with large-format tile flooring, a white vanity with black hardware, and a glass-enclosed tub and shower combination with floor-to-ceiling tile surround and a natural light-providing window. Baseboard heating is present throughout the unit, as well as 2 wall A/C Units ensuring year-round comfort in this clean, updated Morristown apartment. Pool and picnic area with bbq for summer fun. Minutes to downtown train, restaurants and shopping. Maintenance fee includes taxes, heat, water, sewer, outdoor maintenance, snow removal, trash removal and pool membership. Terrific development maintained to perfection.
Active
Price cut: $40K (7/19)
$300,000
320 South Street BLDG 18 #P, Morristown Town, NJ 07960
1beds
800sqft
:
Get pre-qualified$2,829/mo
Condominium
Built in 1966
-- sqft lot
$295,600 Zestimate®
$375/sqft
$886/mo HOA
What's special
Recessed lightingBuilt-in microwaveBaseboard heatingGas rangeWarm hardwood floorsWell-organized layoutDark espresso cabinetry
- 46 days |
- 1,526 |
- 37 |
Zillow last checked:
Listing updated:
Listed by:
Deborah Citarella 908-577-0977,
Coldwell Banker Realty
Source: GSMLS,MLS#: 4032764
Facts & features
Interior
Bedrooms & bathrooms
- Bedrooms: 1
- Bathrooms: 1
- Full bathrooms: 1
Bedroom 1
- Level: Second
- Area: 252
- Dimensions: 14 x 18
Dining room
- Features: Living/Dining Combo
- Level: Second
- Area: 120
- Dimensions: 10 x 12
Kitchen
- Features: Galley Type
- Level: Second
- Area: 90
- Dimensions: 9 x 10
Living room
- Level: Second
- Area: 266
- Dimensions: 14 x 19
Heating
- Baseboard - Hotwater, Natural Gas
Cooling
- 2 Units, Wall Unit(s)
Appliances
- Included: Carbon Monoxide Detector, Dishwasher, Microwave, Range/Oven-Gas, Refrigerator, Water Heater From Furnace
Features
- Flooring: Stone, Wood
- Windows: Blinds
- Basement: None
- Has fireplace: No
Interior area
- Total structure area: 800
- Total interior livable area: 800 sqft
Property
Parking
- Total spaces: 1
- Parking features: 1 Car Width, Additional Parking, Asphalt, Common, Parking Lot-Shared, Garage, On-Street Parking, See Remarks
- Has garage: Yes
- Uncovered spaces: 1
Features
- Levels: One,One Floor Unit
- Stories: 1
- Patio & porch: Patio
- Exterior features: Curbs, Sidewalk
- Has private pool: Yes
- Pool features: Outdoor Pool, Association
Lot
- Size: 11.73 Acres
- Dimensions: 34.13 Acres
- Features: Corner Lot
Construction
Type & style
- Home type: Condo
- Property subtype: Condominium
Materials
- Brick
- Roof: Asphalt Shingle
Condition
- Year built: 1966
- Major remodel year: 2026
Utilities & green energy
- Gas: Gas-Natural
- Sewer: Association
- Water: Association
- Utilities for property: Natural Gas Connected, Cable Available, Garbage Included
Community & HOA
Community
- Features: Storage
- Security: Carbon Monoxide Detector
- Application fee: $500
- Subdivision: Parsons Village
HOA
- Has HOA: Yes
- Services included: Heat, Maintenance-Common Area, Maintenance Structure, Sewer, Snow Removal, Trash, Water
- HOA fee: $886 monthly
Location
- Region: Morristown
Financial & listing details
- Price per square foot: $375/sqft
- Date on market: 6/7/2026
- Exclusions: NONE
- Ownership type: Cooperative
Estimated market value
$295,600
$281,000 - $310,000
$2,445/mo
Price history
| Date | Event | Price |
|---|---|---|
| 7/19/2026 | Price change | $300,000-11.8%$375/sqft |
Source:  GSMLS #4032764 Report a problem GSMLS #4032764 Report a problem | ||
| 6/7/2026 | Listed for sale | $340,000+13.3%$425/sqft |
Source: GSMLS #4032764 Report a problem | ||
| 9/28/2023 | Sold | $300,000+20%$375/sqft |
Source: GSMLS #3855486 Report a problem | ||
| 7/31/2023 | Pending sale | $250,000$313/sqft |
Source: GSMLS #3855486 Report a problem | ||
| 7/20/2023 | Listed for sale | $250,000$313/sqft |
Source: GSMLS #3855486 Report a problem | ||
Public tax history
Tax history is unavailable.
Monthly payment
Est. payment
Payment breakdown
Explore the cost of this home by adjusting the details. Changes won't be saved.Climate risks
Neighborhood: 07960
Nearby schools
GreatSchools rating
- NAWoodland SchoolGrades: K-2Distance: 0.2 mi
- 5/10Frelinghuysen Middle SchoolGrades: 6-8Distance: 4 mi
- 3/10Morristown High SchoolGrades: 9-12Distance: 1.5 mi
Schools provided by the listing agent
- Middle: Frelghuysn
- High: Morristown
Source: GSMLS. This data may not be complete. We recommend contacting the local school district to confirm school assignments for this home.
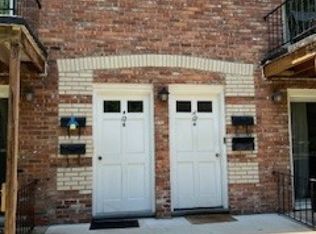
- $290,0001 bd1 ba-- sqft320 South St APT 12F, Morristown, NJ 07960Sold
- $290,0001 bd1 ba-- sqft320 South St APT 13F, Morristown, NJ 07960Sold
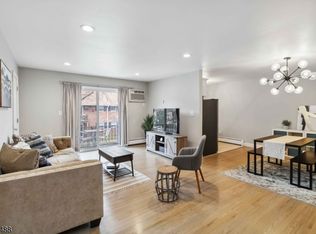
- $335,0001 bd1 ba-- sqft320 South St #N, Morristown, NJ 07960Sold
- $325,0001 bd1 ba-- sqft320 South St #B-10, Morristown, NJ 07960Sold
- $340,0001 bd1 ba-- sqft320 South St APT 2E, Morristown, NJ 07960Sold
- $275,0001 bd1 ba-- sqft320 South St APT 6D, Morristown, NJ 07960Sold
- $466,0002 bd2 ba-- sqft320 South St UNIT 8B-B, Morristown, NJ 07960Sold
- $355,0001 bd1 ba-- sqft320 South St APT 4I, Morristown, NJ 07960Sold
A local agent can set up tours, give advice and negotiate with sellers.
A local lender can help you make sure your offer is ready when you are.
Similar homes
- $299,0001 bd1 ba750 sqft47 Ridgedale Ave, Morristown Town, NJ 07960For Sale
 MLS ID #4040248, Lauren A. Bell, Exp Realty, Llc. GSMLS
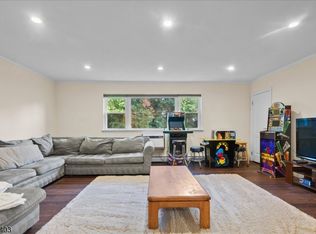
 - $299,0002 bd1 ba1k sqft2467 State Route 10 BLDG 41 #3B, Parsippany-Troy Hills Twp., NJ 07950For Sale
 MLS ID #4039663, Cynthia Robinson, Exp Realty, Llc. GSMLS
 - $309,0002 bd1 ba1.1k sqft2350 State Route 10 BLDG D #18, Parsippany-Troy Hills Twp., NJ 07950For Sale
 MLS ID #4040520, Lauren A. Bell, Exp Realty, Llc. GSMLS
 - $285,0001 bd1 ba900 sqft377 S Harrison St #17FF, East Orange City, NJ 07018For Sale
 MLS ID #4039117, Michele Chiles-hickman, Bhhs Fox & Roach. GSMLS
 - $265,0001 bd1 ba800 sqft2467 State Route 10 BLDG 29 #6A, Parsippany-Troy Hills Twp., NJ 07950For SaleMLS ID #4032973, Jacqueline Scura, Compass Of New Jersey. GSMLS
- $287,0001 bd1 ba650 sqft57 Clark Ct #57, Rutherford Boro, NJ 07070For SaleMLS ID #4038768, Harrison Alston, Keller Williams City Views Realty. GSMLS
- $243,8002 bd1 ba1k sqft377 S Harrison Street 15D #15D, East Orange City, NJ 07018For SaleMLS ID #4023756, Rasheedah Andrews, Exp Realty, Llc. GSMLS
- $254,0001 bd1 ba900 sqft2350 State Route 10 BLDG E #13, Parsippany-Troy Hills Twp., NJ 07950For SaleMLS ID #4040466, Lauren A. Bell, Exp Realty, Llc. GSMLS
- $250,0002 bd1 ba1k sqft2467 State Route 10 BLDG 47 #3B, Parsippany-Troy Hills Twp., NJ 07950For SaleMLS ID #4038863, Anthony Stroppa Jr., Weichert Realtors Corp Hq. GSMLS
- $369,9001 bd2 ba1.2k sqft1 Claridge Dr #114, Verona Twp., NJ 07044For SaleMLS ID #4037966, Jocelyn Russo, Coldwell Banker Realty. GSMLS
- $240,0002 bd1 ba780 sqft925D E Front St BLDG D #66, Plainfield City, NJ 07062For SaleMLS ID #4012553, Kim Jackson, Coldwell Banker Realty. GSMLS
- $352,7102 bd2 ba1.1k sqft400 E Front St #415, Plainfield City, NJ 07060For SaleMLS ID #4036849, Cynthia Freund, Coldwell Banker Realty. GSMLS
- $225,0001 bd1 ba800 sqft2467 State Route 10 BLDG 50 BLDG 50 #1B, Parsippany-Troy Hills Twp., NJ 07950For SaleMLS ID #4030829, Tamblyn Abrusci, Re/Max Heritage Properties. GSMLS
- $330,0002 bd2 ba913 sqft45 Wilfred St #19, West Orange Twp., NJ 07052For SaleMLS ID #4032870, Chrishani Boothe, Real. GSMLS
- $305,0001 bd1 ba707 sqft32 Knox Ter BLDG 32 #1D, Wayne Twp., NJ 07470For SaleMLS ID #4038206, Marilyn Frierson, Exp Realty, Llc. GSMLS
- $325,0001 bd1 ba915 sqft3201 Cleveland Ln, Rockaway Twp., NJ 07866For SaleMLS ID #4034826, Michael Jacobellis, Coldwell Banker Realty. GSMLS
- $287,0001 bd1 ba800 sqft520 Turnpike C218 #218, Pequannock Twp., NJ 07444For SaleMLS ID #4039087, Tere Episale, C-21 Crest Real Estate, Inc.. GSMLS
- $295,0001 bd2 ba866 sqft194 Bexley Ln, Piscataway, NJ 08854For Sale
 MLS ID #2618321R, ALKA ANEJA. All Jersey MLS
 - $329,9002 bd1 ba760 sqft272-276 Walnut St BLDG 167 #6D, Newark City, NJ 07105For SaleMLS ID #4031187, Augusto Verissimo, Weichert Realtors - Home City. GSMLS
- $315,0002 bd1 ba875 sqft115 Orlando St, Edison, NJ 08817For SaleMLS ID #2700524R, MIKAELA ARPINO. All Jersey MLS
