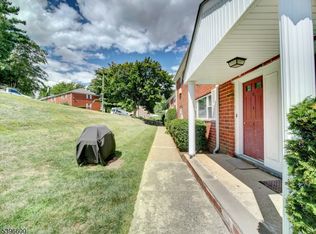
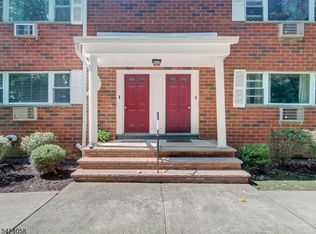
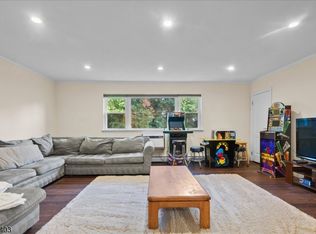
Welcome to this beautifully updated one-bedroom, second-floor condo in the desirable Mountain Club community in Parsippany. Ideally located just off Route 10 and minutes from Route 287, this home offers unbeatable convenience for commuting, shopping, and dining. Inside, you'll find a totally renovated kitchen that adds modern style and function to the space. The condo is move-in ready, making it a perfect opportunity for a first-time buyer, downsizer, or anyone seeking low-maintenance living.Additional conveniences include on-site laundry and extra storage in the basement, plus the option to rent a Garage (subject to availability). The HOA covers use of the amenities, Water, Gas, Heat. Residents of the Mountain Club enjoy fantastic amenities, including an outdoor pool, exercise room, and beautifully maintained grounds. Comfort, convenience, and community love where you live here.
Under contract
$225,000
2467 State Route 10 BLDG 50 BLDG 50 #1B, Parsippany-Troy Hills Twp., NJ 07950
1beds
800sqft
:
Get pre-qualified$1,966/mo
Condominium
Built in 1960
-- sqft lot
$-- Zestimate®
$281/sqft
$383/mo HOA
What's special
- 61 days |
- 496 |
- 28 |
Zillow last checked:
Listing updated:
Listed by:
Tamblyn Abrusci 973-598-1700,
Re/Max Heritage Properties,
Alyssa M. Desario
Source: GSMLS,MLS#: 4030829
Facts & features
Interior
Bedrooms & bathrooms
- Bedrooms: 1
- Bathrooms: 1
- Full bathrooms: 1
Bedroom 1
- Level: Second
- Area: 168
- Dimensions: 14 x 12
Dining room
- Features: Formal Dining Room
- Level: Second
- Area: 126
- Dimensions: 14 x 9
Kitchen
- Features: Eat-in Kitchen
- Level: Second
- Area: 80
- Dimensions: 10 x 8
Living room
- Level: Second
- Area: 252
- Dimensions: 18 x 14
Basement
- Features: Laundry Room, Storage Room
Heating
- 1 Unit, Baseboard - Hotwater, Electric, Natural Gas
Cooling
- Wall Unit(s)
Appliances
- Included: Carbon Monoxide Detector, Dishwasher, Range/Oven-Gas, Refrigerator
- Laundry: In Basement
Features
- Flooring: Vinyl-Linoleum
- Basement: None,Full
- Has fireplace: No
Interior area
- Total structure area: 800
- Total interior livable area: 800 sqft
Property
Parking
- Total spaces: 1
- Parking features: Additional Parking, Assigned, See Remarks
- Uncovered spaces: 1
Features
- Levels: One,One Floor Unit
- Stories: 1
- Has private pool: Yes
- Pool features: Outdoor Pool, Association
Lot
- Features: Wooded
Details
- Parcel number: 2329000150025000500002
- Zoning description: Residential
Construction
Type & style
- Home type: Condo
- Property subtype: Condominium
Materials
- Brick
- Roof: Asphalt Shingle
Condition
- Year built: 1960
Utilities & green energy
- Gas: Gas-Natural
- Sewer: Public Sewer
- Water: Public
- Utilities for property: Electricity Connected, Natural Gas Connected, Garbage Included
Community & HOA
Community
- Features: Billiards Room, Clubhouse, Fitness Center, Tennis Court(s)
- Security: Carbon Monoxide Detector
- Subdivision: Mountain Club
HOA
- Has HOA: Yes
- Services included: Heat, Maintenance-Common Area, Maintenance Structure, Sewer, Snow Removal, Water
- HOA fee: $383 monthly
Location
- Region: Morris Plains
Financial & listing details
- Price per square foot: $281/sqft
- Tax assessed value: $110,000
- Annual tax amount: $3,919
- Date on market: 5/29/2026
- Ownership type: Condominium
- Electric utility on property: Yes
Estimated market value
Not available
Estimated sales range
Not available
Not available
Price history
| Date | Event | Price |
|---|---|---|
| 7/23/2026 | Pending sale | $225,000$281/sqft |
Source:  GSMLS #4030829 Report a problem GSMLS #4030829 Report a problem | ||
| 5/29/2026 | Listed for sale | $225,000+25.1%$281/sqft |
Source: GSMLS #4030829 Report a problem | ||
| 12/24/2008 | Listing removed | $179,900$225/sqft |
Source: Listhub #2568097 Report a problem | ||
| 12/14/2008 | Listed for sale | $179,900$225/sqft |
Source: Listhub #2568097 Report a problem | ||
Public tax history
Tax history is unavailable.
Monthly payment
Est. payment
Payment breakdown
Explore the cost of this home by adjusting the details. Changes won't be saved.Climate risks
Neighborhood: 07950
Nearby schools
GreatSchools rating
- 9/10Mount Tabor SchoolGrades: K-5Distance: 1.1 mi
- 7/10Brooklawn Middle SchoolGrades: 6-8Distance: 1.6 mi
- 8/10Parsippany Hills High SchoolGrades: 9-12Distance: 1.3 mi
Schools provided by the listing agent
- Elementary: Mttabor
- Middle: Brooklawn
- High: Par-hills
Source: GSMLS. This data may not be complete. We recommend contacting the local school district to confirm school assignments for this home.
- $295,0002 bd1 ba-- sqft2467 State Route 10 BLDG 14-1B, Morris Plains, NJ 07950For Sale

- $285,0002 bd1 ba-- sqft2467 Route 10 APT 28-4A, Morris Plains, NJ 07950Pending
- $225,0001 bd1 ba-- sqft2467 State Route 10 BUILDING 43-2A, Morris Plains, NJ 07950Pending
- $245,0001 bd1 ba-- sqft2467 State Route10 B #25-U-3B, Morris Plains, NJ 07950Sold
- $216,9001 bd1 ba-- sqft2467 State Route 10 15 #BLD-6A, Morris Plains, NJ 07950Sold
- $299,0002 bd1 ba1k sqft2467 State Route 10 BUILDING 41-3B, Morris Plains, NJ 07950For Sale
- $238,0001 bd1 ba-- sqft2467 State Route 10 BUILDING 22-6B, Morris Plains, NJ 07950Sold
- $222,5001 bd1 ba-- sqft2467 State Route 10 #42-6A-6A, Morris Plains, NJ 07950Sold
- $1,7001 bd1 ba-- sqft2467 State Route 10 #8B, Morris Plains, NJ 07950For Rent
A local agent can set up tours, give advice and negotiate with sellers.
A local lender can help you make sure your offer is ready when you are.
Similar homes
- $254,0001 bd1 ba900 sqft2350 State Route 10 BLDG E #13, Parsippany-Troy Hills Twp., NJ 07950For Sale
 MLS ID #4040466, Lauren A. Bell, Exp Realty, Llc. GSMLS
 - $250,0002 bd1 ba1k sqft2467 State Route 10 BLDG 47 #3B, Parsippany-Troy Hills Twp., NJ 07950For Sale
 MLS ID #4038863, Anthony Stroppa Jr., Weichert Realtors Corp Hq. GSMLS
 - $265,0001 bd1 ba800 sqft2467 State Route 10 BLDG 29 #6A, Parsippany-Troy Hills Twp., NJ 07950For Sale
 MLS ID #4032973, Jacqueline Scura, Compass Of New Jersey. GSMLS
 - $299,0002 bd1 ba1k sqft2467 State Route 10 BLDG 41 #3B, Parsippany-Troy Hills Twp., NJ 07950For Sale
 MLS ID #4039663, Cynthia Robinson, Exp Realty, Llc. GSMLS
 - $309,0002 bd1 ba1.1k sqft2350 State Route 10 BLDG D #18, Parsippany-Troy Hills Twp., NJ 07950For SaleMLS ID #4040520, Lauren A. Bell, Exp Realty, Llc. GSMLS
- $265,0001 bd1 ba941 sqft49-51 Wall St, Rockaway Boro, NJ 07866For SaleMLS ID #4042515, Yoe Lopez, Howard Hanna Rand Realty. GSMLS
- $307,0001 bd1 ba800 sqft605 Grove St #E4, Clifton City, NJ 07013For SaleMLS ID #4042950, Kevin Scipio, Realty One Group Living. GSMLS
- $300,0001 bd1 ba800 sqft320 South Street BLDG 18 #P, Morristown Town, NJ 07960For SaleMLS ID #4032764, Deborah Citarella, Coldwell Banker Realty. GSMLS
- $235,0002 bd1 ba780 sqft925D E Front St BLDG D #66, Plainfield City, NJ 07062For SaleMLS ID #4012553, Kim Jackson, Coldwell Banker Realty. GSMLS
- $243,8002 bd1 ba1k sqft377 S Harrison Street 15D #15D, East Orange City, NJ 07018For SaleMLS ID #4023756, Rasheedah Andrews, Exp Realty, Llc. GSMLS
- $299,0001 bd1 ba750 sqft47 Ridgedale Ave, Morristown Town, NJ 07960For SaleMLS ID #4040248, Lauren A. Bell, Exp Realty, Llc. GSMLS
- $229,0002 bd1 ba738 sqft55 Randolph Place Unit 300 #300, City Of Orange Twp., NJ 07079For SaleMLS ID #4037747, Claudia Torrisi, Weichert Realtors. GSMLS
- $249,0001 bd1 ba732 sqft45 Wilfred St #6, West Orange Twp., NJ 07052For SaleMLS ID #4016143, Francis Joissim, Pearl Gate Realty. GSMLS
- $229,0002 bd1 ba738 sqft55 Randolph Place Unit 200 #200, City Of Orange Twp., NJ 07079For SaleMLS ID #4034883, Claudia Torrisi, Weichert Realtors. GSMLS
- $285,0001 bd1 ba900 sqft377 S Harrison St #17FF, East Orange City, NJ 07018For SaleMLS ID #4039117, Michele Chiles-hickman, Bhhs Fox & Roach. GSMLS
- $--2 bd1 ba944 sqft42 Meadowbrook Pl #A, Maplewood, NJ 07040AuctionAuction.com 1
- $199,0001 bd1 ba667 sqft401 Us Highway 22 APT 15G, Plainfield, NJ 07060For Sale
 MLS ID #2615029R, ROBERT DEKANSKI. All Jersey MLS
 - $245,0001 bd1 ba805 sqft9 Madison Ave BLDG 9 #18, Paterson City, NJ 07524For SaleMLS ID #4028058, Angela Cuciniello, Coldwell Banker Realty. GSMLS
- $234,0001 bd1 ba538 sqft640 Franklin Ave #2', Nutley, NJ 07110For Sale By Owner
- $199,0002 bd1 ba770 sqft592-94 N 6Th St, Newark City, NJ 07107For SaleMLS ID #4038213, Ronnie Glomb, Your Town Realty. GSMLS
