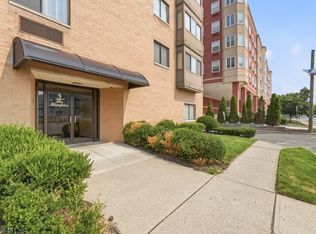
BOM because BUYERS are dragging their feet! ABSOLUTELY the best unit location in this complex! Near the elevator & on the same floor as the mailboxes. This spacious 1-bedroom condo in desirable Crestwood Park. Second floor of an elevator building, this updated unit overlooks the community pool and boasts one of the best locations in the complex with abundant nearby parking. Extra-large windows fill the home with natural light, while the in-unit washer and dryer add everyday convenience. Move right in and enjoy easy access to the NYC bus, public library, and the Pompton Valley Rail Trail. Relax by the pool all summer and embrace a carefree lifestyle an excellent alternative to renting! MOTIVATED TO SELL!
Under contract
Price cut: $7K (7/29)
$280,000
520 Turnpike C218 #218, Pequannock Twp., NJ 07444
1beds
800sqft
:
Get pre-qualified$2,244/mo
Condominium
Built in 1986
-- sqft lot
$-- Zestimate®
$350/sqft
$366/mo HOA
What's special
- 37 days |
- 556 |
- 18 |
Zillow last checked:
Listing updated:
Listed by:
Tere Episale 201-960-9084,
C-21 Crest Real Estate, Inc.
Source: GSMLS,MLS#: 4039087
Facts & features
Interior
Bedrooms & bathrooms
- Bedrooms: 1
- Bathrooms: 1
- Full bathrooms: 1
Bedroom 1
- Level: Second
Dining room
- Features: Living/Dining Combo
- Level: Second
Kitchen
- Features: Eat-in Kitchen
- Level: Second
Living room
- Level: Second
Heating
- Baseboard - Electric, Electric
Cooling
- 2 Units, Wall Unit(s)
Appliances
- Included: Dishwasher, Dryer, Range/Oven-Gas, Refrigerator, Washer
Features
- Flooring: Carpet, Tile
- Basement: None
- Has fireplace: No
Interior area
- Total structure area: 800
- Total interior livable area: 800 sqft
Property
Parking
- Parking features: Additional Parking, Common
Accessibility
- Accessibility features: Handicap Modified
Features
- Levels: One,One Floor Unit
- Stories: 1
- Exterior features: Barbecue
- Pool features: Outdoor Pool
Lot
- Size: 4,791 Square Feet
- Dimensions: 0.11 AC
- Features: Level
Details
- Parcel number: 2331022020000000020000C218
Construction
Type & style
- Home type: Condo
- Property subtype: Condominium
Materials
- Brick
- Roof: Composition Shingle
Condition
- Year built: 1986
- Major remodel year: 2022
Utilities & green energy
- Sewer: Public Sewer
- Water: Public
- Utilities for property: Electricity Connected, Garbage Included
Community & HOA
Community
- Subdivision: Crestwood Park
HOA
- Has HOA: Yes
- Services included: Maintenance-Common Area, Maintenance Structure, Snow Removal, Trash
- HOA fee: $366 monthly
Location
- Region: Pompton Plains
Financial & listing details
- Price per square foot: $350/sqft
- Tax assessed value: $250,800
- Annual tax amount: $4,415
- Date on market: 7/11/2026
- Ownership type: Condominium
- Electric utility on property: Yes
Estimated market value
Not available
Estimated sales range
Not available
Not available
Price history
| Date | Event | Price |
|---|---|---|
| 8/12/2026 | Pending sale | $280,000$350/sqft |
Source:  GSMLS #4039087 Report a problem GSMLS #4039087 Report a problem | ||
| 8/11/2026 | Listed for sale | $280,000$350/sqft |
Source: GSMLS #4039087 Report a problem | ||
| 8/9/2026 | Pending sale | $280,000$350/sqft |
Source: GSMLS #4039087 Report a problem | ||
| 7/29/2026 | Price change | $280,000-2.4%$350/sqft |
Source: GSMLS #4039087 Report a problem | ||
| 7/11/2026 | Listed for sale | $287,000+108.7%$359/sqft |
Source: GSMLS #4039087 Report a problem | ||
| 7/26/2001 | Sold | $137,500$172/sqft |
Source: Public Record Report a problem | ||
Public tax history
| Year | Property taxes | Tax assessment |
|---|---|---|
| 2025 | $4,382 +9.7% | $240,100 +9.7% |
| 2024 | $3,993 +12.8% | $218,800 +13.6% |
| 2023 | $3,540 -12.2% | $192,600 +21.5% |
| 2022 | $4,034 +1.9% | $158,500 |
| 2021 | $3,958 +4.7% | $158,500 |
| 2020 | $3,780 +3.9% | $158,500 |
| 2019 | $3,638 +3.3% | $158,500 |
| 2018 | $3,520 +3.3% | $158,500 |
| 2017 | $3,409 +0.5% | $158,500 |
| 2016 | $3,393 +2.4% | $158,500 |
| 2015 | $3,313 +0.7% | $158,500 |
| 2014 | $3,289 -13.5% | $158,500 |
| 2012 | $3,803 +0.8% | $158,500 -28% |
| 2011 | $3,774 +2.9% | $220,200 |
| 2010 | $3,666 +2.8% | $220,200 |
| 2009 | $3,567 | $220,200 |
| 2008 | -- | $220,200 |
| 2007 | -- | $220,200 |
| 2006 | -- | $220,200 |
Find assessor info on the county website
Monthly payment
Est. payment
Payment breakdown
Explore the cost of this home by adjusting the details. Changes won't be saved.Climate risks
Neighborhood: 07444
Nearby schools
GreatSchools rating
- 7/10Hillview Elementary SchoolGrades: K-5Distance: 0.4 mi
- 6/10Pequannock Valley Middle SchoolGrades: 6-8Distance: 0.3 mi
- 8/10Pequannock Twp High SchoolGrades: 9-12Distance: 0.7 mi
Schools provided by the listing agent
- Middle: Pequannock
- High: Pequannock
Source: GSMLS. This data may not be complete. We recommend contacting the local school district to confirm school assignments for this home.
- $332,7002 bd1 ba1k sqft520 Turnpike Tpke #C206-206, Pompton Plains, NJ 07444Off Market
- $303,4001 bd-- ba727 sqft520 Newark Pompton Tpke APT 227, Pompton Plains, NJ 07444Off Market
- $315,0002 bd2 ba-- sqft520 Turnpike Tpke #C119-119, Pompton Plains, NJ 07444Sold
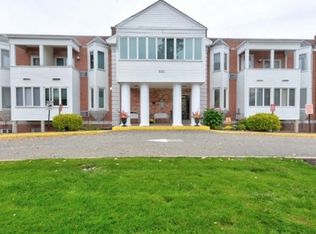
- $263,6001 bd1 ba-- sqft520 Turnpike #315, Pequannock Twp., NJ 07444Off Market
- $379,7002 bd2 ba1.2k sqft520 Newark Pompton Tpke APT 117, Pompton Plains, NJ 07444Off Market
- $285,8001 bd1 ba700 sqft520 Newark Pompton Tpke #C127, Pompton Plains, NJ 07444Off Market
- $287,9002 bd1 ba783 sqft520 Turnpike Tpke #C216-216, Pompton Plains, NJ 07444Off Market
- $272,7001 bd-- ba651 sqft520 Newark Pompton Tpke APT 126, Pompton Plains, NJ 07444Off Market
A local agent can set up tours, give advice and negotiate with sellers.
Similar homes
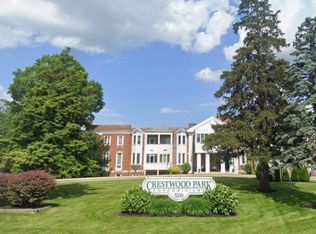
- $279,0001 bd1 ba693 sqft520 Newark Pompton Tpke #316, Pequannock Twp., NJ 07444For Sale
 MLS ID #4043905, Francisco C Patawaran, Elegant Realty Llc. GSMLS
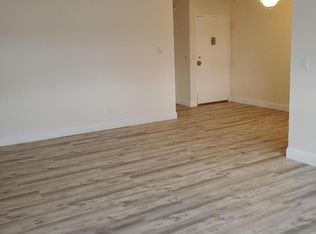
 - $272,0001 bd1 ba800 sqft100 Pierson Miller Dr BLDG C #52, Pompton Lakes Boro, NJ 07442For Sale
 MLS ID #4029694, Michael Ciavarella, Howard Hanna Rand Realty. GSMLS
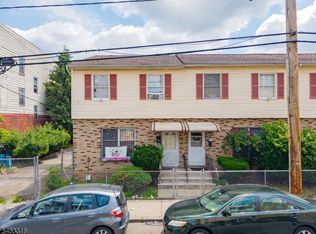
 - $275,0003 bd2 ba1.1k sqft265 Rosa Parks Blvd, Paterson City, NJ 07501For Sale
 MLS ID #4046382, Nicholas Walsh, Re/Max Select. GSMLS
 - $250,0001 bd1 ba779 sqft5 Linden St #6i, Hackensack City, NJ 07601For Sale
 MLS ID #4046145, Antony Polanco, Exp Realty, Llc. GSMLS
 - $299,0001 bd1 ba736 sqft349 Bloomfield Ave BLDG 10 #33, Verona Twp., NJ 07044For SaleMLS ID #4044103, Bernard W. Cicirelli Jr., Compass New Jersey Llc. GSMLS
- $287,0001 bd1 ba650 sqft57 Clark Ct #57, Rutherford Boro, NJ 07070For SaleMLS ID #4038768, Harrison Alston, Keller Williams City Views Realty. GSMLS
- $257,5002 bd2 ba1k sqft377 S Harrison Street #8I, East Orange City, NJ 07018For SaleMLS ID #4015603, Michele Chiles-hickman, Bhhs Fox & Roach. GSMLS
- $330,0001 bd1 ba798 sqft605 Grove St BLDG E #3, Clifton City, NJ 07013For SaleMLS ID #4046086, Frances Rosado, Real. GSMLS
- $300,0001 bd1 ba800 sqft320 South Street BLDG 18 #P, Morristown Town, NJ 07960For SaleMLS ID #4032764, Deborah Citarella, Coldwell Banker Realty. GSMLS
- $280,0001 bd1 ba698 sqft5 Linden St APT 3J, Hackensack, NJ 07601For Sale
 MLS ID #2615900R, VALORIE M. PARISI. All Jersey MLS
 - $269,9001 bd1 ba670 sqft43 Doxbury Lane #43, Suffern, NY 10901For Sale
 MLS ID #1000809, Judy Veraldo, Listing by: Weichert Realtors. OneKey® MLS as distributed by MLS GRID
 - $239,9002 bd1 ba1k sqft377 S Harrison Street 15D #15D, East Orange City, NJ 07018For SaleMLS ID #4023756, Rasheedah Andrews, Exp Realty, Llc. GSMLS
- $330,0002 bd3 ba1k sqft2 Victory Ct, Victory Gardens Boro, NJ 07801For SaleMLS ID #4045948, Nicole Haslett, Keller Williams Metropolitan. GSMLS
- $280,0001 bd1 ba698 sqft5 Linden St, Hackensack, NJ 07601For SaleNextHome
- $265,0001 bd1 ba871 sqft7 Essex Lane #B3, Suffern, NY 10901For SaleMLS ID #966148, Cristina Capparelli, Listing by: Century 21 Elite Realty. OneKey® MLS as distributed by MLS GRID
- $320,0001 bd1 ba844 sqft301 Town Hill Road, Nanuet, NY 10954For SaleMLS ID #1021287, Gayle A Georgetti, Listing by: Christie's Int. Real Estate. OneKey® MLS as distributed by MLS GRID
- $235,0001 bd1 ba805 sqft9 Madison Ave BLDG 9 #18, Paterson City, NJ 07524For SaleMLS ID #4028058, Angela Cuciniello, Coldwell Banker Realty. GSMLS
- $250,0002 bd1 ba1k sqft2467 State Route 10 BLDG 47 #3B, Parsippany-Troy Hills Twp., NJ 07950For SaleMLS ID #4038863, Anthony Stroppa Jr., Weichert Realtors Corp Hq. GSMLS
- $287,0001 bd1 ba650 sqftRutherford Manor, Rutherford, NJ 07070For SaleMLS ID #260013038, ANDREA HILDERBRAND. HCMLS
- $325,0002 bd1 ba1k sqft10 Cross St, Belleville Twp., NJ 07109For SaleMLS ID #4043972, Veronica Mirasol, Exp Realty, Llc. GSMLS
