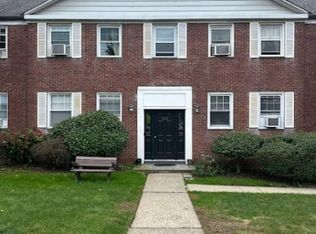
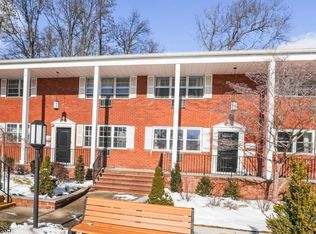
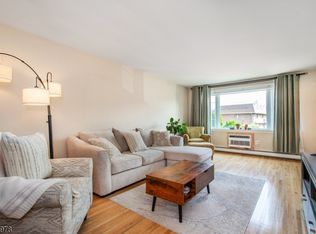
Welcome to your charming and beautifully maintained condo in the heart of Verona! This 736 sq. ft. home offers a perfect blend of comfort and convenience.Step inside and be greeted by hardwood floors that flow seamlessly throughout the unit. The layout features a foyer that leads into a bright and airy living space, offering ample room for relaxing or entertaining. Adjacent to the living space, you'll find a delightful dining alcove, perfect for hosting meals or enjoying a quiet dinner at home.The kitchen boasts granite countertops and modern stainless steel appliances, providing a functional and stylish space to prepare your favorite meals. The ceramic-tiled bathroom is pristinely maintained, offering a sleek and timeless design.Additional highlights include an assigned parking space for convenience, common storage in the basement, and access to a shared laundry room within the building. Window AC units are installed to keep the home comfortable during warmer months.Ideally located, this condo provides easy access to local dining, shops, and more, all in a vibrant and sought-after community. Don't miss this incredible opportunity to own a beautifully appointed, freshly painted space in a prime location. Schedule your private showing today and make this charming property your new home!
Active
$299,000
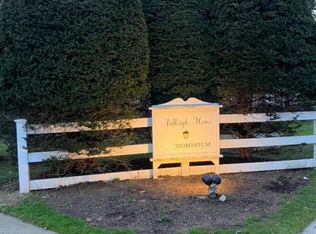
349 Bloomfield Ave BLDG 10 #33, Verona Twp., NJ 07044
1beds
736sqft
Condominium
Built in 1948
-- sqft lot
$304,500 Zestimate®
$406/sqft
$482/mo HOA
What's special
Modern stainless steel appliancesDelightful dining alcoveGranite countertops
- 20 days |
- 496 |
- 21 |
Zillow last checked:
Listing updated:
Listed by:
Bernard W. Cicirelli Jr. 973-985-9809,
Compass New Jersey Llc
Source: GSMLS,MLS#: 4044103
Facts & features
Interior
Bedrooms & bathrooms
- Bedrooms: 1
- Bathrooms: 1
- Full bathrooms: 1
Primary bedroom
- Description: 1st Floor
Bedroom 2
- Level: First
- Area: 204
- Dimensions: 12 x 17
Primary bathroom
- Features: Tub Shower
Dining room
- Features: Living/Dining Combo
- Level: First
- Area: 60
- Dimensions: 6 x 10
Kitchen
- Features: Galley Type, Separate Dining Area
- Level: First
- Area: 66
- Dimensions: 6 x 11
Living room
- Level: First
- Area: 221
- Dimensions: 13 x 17
Heating
- See Remarks
Cooling
- 2 Units, Window Unit(s)
Appliances
- Included: Dishwasher, Range/Oven-Gas, Refrigerator, Water Heater (See Remarks)
Features
- Flooring: Wood
- Basement: None
- Has fireplace: No
Interior area
- Total structure area: 736
- Total interior livable area: 736 sqft
Property
Parking
- Total spaces: 1
- Parking features: Assigned
- Uncovered spaces: 1
Features
- Levels: One,One Floor Unit
- Stories: 1
Lot
- Size: 0.61 Acres
- Dimensions: CE .6145
Details
- Parcel number: 1620007120000000010000C0033
- Zoning description: Single Family
Construction
Type & style
- Home type: Condo
- Property subtype: Condominium
Materials
- Brick
- Roof: Asphalt Shingle
Condition
- Year built: 1948
Utilities & green energy
- Gas: Gas-Natural
- Sewer: Association
- Water: Association
- Utilities for property: Electricity Connected, Natural Gas Connected
Community & HOA
Community
- Features: Storage
- Subdivision: Ardleigh Mews
HOA
- Has HOA: Yes
- Services included: Heat, Maintenance-Common Area, Maintenance Structure, Sewer, Snow Removal, Trash, Water
- HOA fee: $482 monthly
Location
- Region: Verona
Financial & listing details
- Price per square foot: $406/sqft
- Tax assessed value: $293,400
- Annual tax amount: $5,757
- Date on market: 7/31/2026
- Exclusions: No Exclusions.
- Ownership type: Condominium
- Electric utility on property: Yes
Estimated market value
$304,500
$289,000 - $320,000
$2,305/mo
Price history
| Date | Event | Price |
|---|---|---|
| 7/31/2026 | Listed for sale | $299,000$406/sqft |
Source:  GSMLS #4044103 Report a problem GSMLS #4044103 Report a problem | ||
Public tax history
Tax history is unavailable.
Monthly payment
Est. payment
Payment breakdown
Explore the cost of this home by adjusting the details. Changes won't be saved.Climate risks
Neighborhood: 07044
Nearby schools
GreatSchools rating
- 7/10Brookdale Avenue Elementary SchoolGrades: K-4Distance: 0.1 mi
- 8/10Henry B Whitehorne Middle SchoolGrades: 5-8Distance: 0.5 mi
- 8/10Verona High SchoolGrades: 9-12Distance: 1.1 mi
Schools provided by the listing agent
- Elementary: Brookdale
- Middle: Whitehorne
- High: Verona
Source: GSMLS. This data may not be complete. We recommend contacting the local school district to confirm school assignments for this home.
- $311,0002 bd1 ba-- sqft349 Bloomfield Ave #56, Bloomfield, NJ 07003Sold

- $301,0001 bd1 ba-- sqft349 Bloomfield Ave #29, Bloomfield, NJ 07003Sold
- $319,0002 bd1 ba-- sqft349 Bloomfield Ave #124, Bloomfield, NJ 07003Sold
- $320,0002 bd1 ba-- sqft353 Bloomfield Ave #155, Bloomfield, NJ 07003Sold
- $477,4002 bd2 ba-- sqft349 Bloomfield Ave UNIT 121, Verona Twp, NJ 07003Off Market
- $234,8001 bd1 ba-- sqft349 Bloomfield Ave #63, Verona, NJ 07044Sold
- $265,0001 bd1 ba-- sqft349 Bloomfield Ave #18, Verona, NJ 07044Sold
- $375,0002 bd1 ba-- sqft349 Bloomfield Ave #42, Verona, NJ 07044Sold
A local agent can set up tours, give advice and negotiate with sellers.
A local lender can help you make sure your offer is ready when you are.
Similar homes
- $330,0002 bd2 ba913 sqft45 Wilfred St #19, West Orange Twp., NJ 07052For Sale
 MLS ID #4047223, Chrishani Boothe, Real. GSMLS
 - $287,0001 bd1 ba650 sqft57 Clark Ct #57, Rutherford Boro, NJ 07070For Sale
 MLS ID #4038768, Andrea Hilderbrand, Keller Williams City Views Realty. GSMLS
 - $330,0001 bd1 ba798 sqft605 Grove St BLDG E #3, Clifton City, NJ 07013For Sale
 MLS ID #4046086, Frances Rosado, Real. GSMLS
 - $300,0001 bd1 ba418 sqft59 ROSELAND AVENUE UNIT 23 #23, Caldwell Boro Twp., NJ 07006For Sale
 MLS ID #4044724, Mary K. Sheeran, Keller Williams Metropolitan. GSMLS
 - $349,0002 bd1 ba1k sqft55 Park Avenue BLDG 55 #46, Bloomfield Twp., NJ 07003For SaleMLS ID #4034249, Lisa B. Schmey, Brown Harris Stevens New Jersey. GSMLS
- $289,0003 bd1 ba1k sqft133 N Maple Ave BLDG 133 #303, East Orange City, NJ 07017For SaleMLS ID #4043245, Derek Hernandez, Realty Of America. GSMLS
- $287,0001 bd1 ba650 sqftRutherford Manor, Rutherford, NJ 07070For SaleMLS ID #260013038, ANDREA HILDERBRAND. HCMLS
- $329,9002 bd1 ba768 sqft523-25 34Th St #D1, Union City, NJ 07087For SaleMLS ID #4042965, Cecilia Quelopana, Century 21 Venture Real Estate. GSMLS
- $299,9002 bd2 ba1k sqft22 Hecker St #22, Newark City, NJ 07103For SaleMLS ID #4046554, Augusto Verissimo, Weichert Realtors - Home City. GSMLS
- $299,0002 bd1 ba1k sqft2467 State Route 10 BLDG 41 #3B, Parsippany-Troy Hills Twp., NJ 07950For SaleMLS ID #4039663, Cynthia Robinson, Exp Realty, Llc. GSMLS
- $329,9002 bd1 ba760 sqft272-276 Walnut St BLDG 167 #6D, Newark City, NJ 07105For SaleMLS ID #4031187, Augusto Verissimo, Weichert Realtors - Home City. GSMLS
- $169,9991 bd1 ba680 sqft70 S Munn Ave #413, East Orange City, NJ 07018For SaleMLS ID #4048023, Abanoub Habib, Exp Realty, Llc. GSMLS
- $299,0001 bd1 ba750 sqft47 Ridgedale Ave, Morristown Town, NJ 07960For SaleMLS ID #4040248, Lauren A. Bell, Exp Realty, Llc. GSMLS
- $289,9002 bd1 ba1k sqft2467 State Route 10 BLDG 41 #2B, Parsippany-Troy Hills Twp., NJ 07950For SaleMLS ID #4044196, Yesika Marcano, Casa Real Property Group Llc. GSMLS
- $259,0002 bd1 ba958 sqft55 Randolph Place Unit 403 #403, City Of Orange Twp., NJ 07079For SaleMLS ID #4034880, Claudia Torrisi, Weichert Realtors. GSMLS
- $265,0002 bd1 ba760 sqft519 Brooklawn Ave #H2, Roselle Boro, NJ 07203For SaleMLS ID #4044883, Danyella Araujo, Compass New Jersey Llc. GSMLS
- $240,0001 bd1 ba1.1k sqft105 Marion St BLDG 105 #18, Paterson City, NJ 07522For SaleMLS ID #4044491, Spero Kalyoussef, Keller Williams Team Realty. GSMLS
- $385,0002 bd2 ba1k sqft15 Boulder Run Rd, Paterson City, NJ 07501For SaleMLS ID #4030742, Wendy Martinez, Realty One Group Prodigy. GSMLS
- $330,0002 bd3 ba1k sqft2 Victory Ct, Victory Gardens Boro, NJ 07801For SaleMLS ID #4045948, Nicole Haslett, Keller Williams Metropolitan. GSMLS
- $235,0001 bd1 ba800 sqft2467 State Route 10 BLDG 29 #6B, Parsippany-Troy Hills Twp., NJ 07950For SaleMLS ID #4046907, Jacqueline Scura, Compass Of New Jersey. GSMLS
